The White Pine.
The premium two-bedroom — 950 to 1,100 sq ft with bigger windows, longer views, and a higher-spec finish tier across the board. The upgrade step from the Tamarack, without stepping into the flagship.
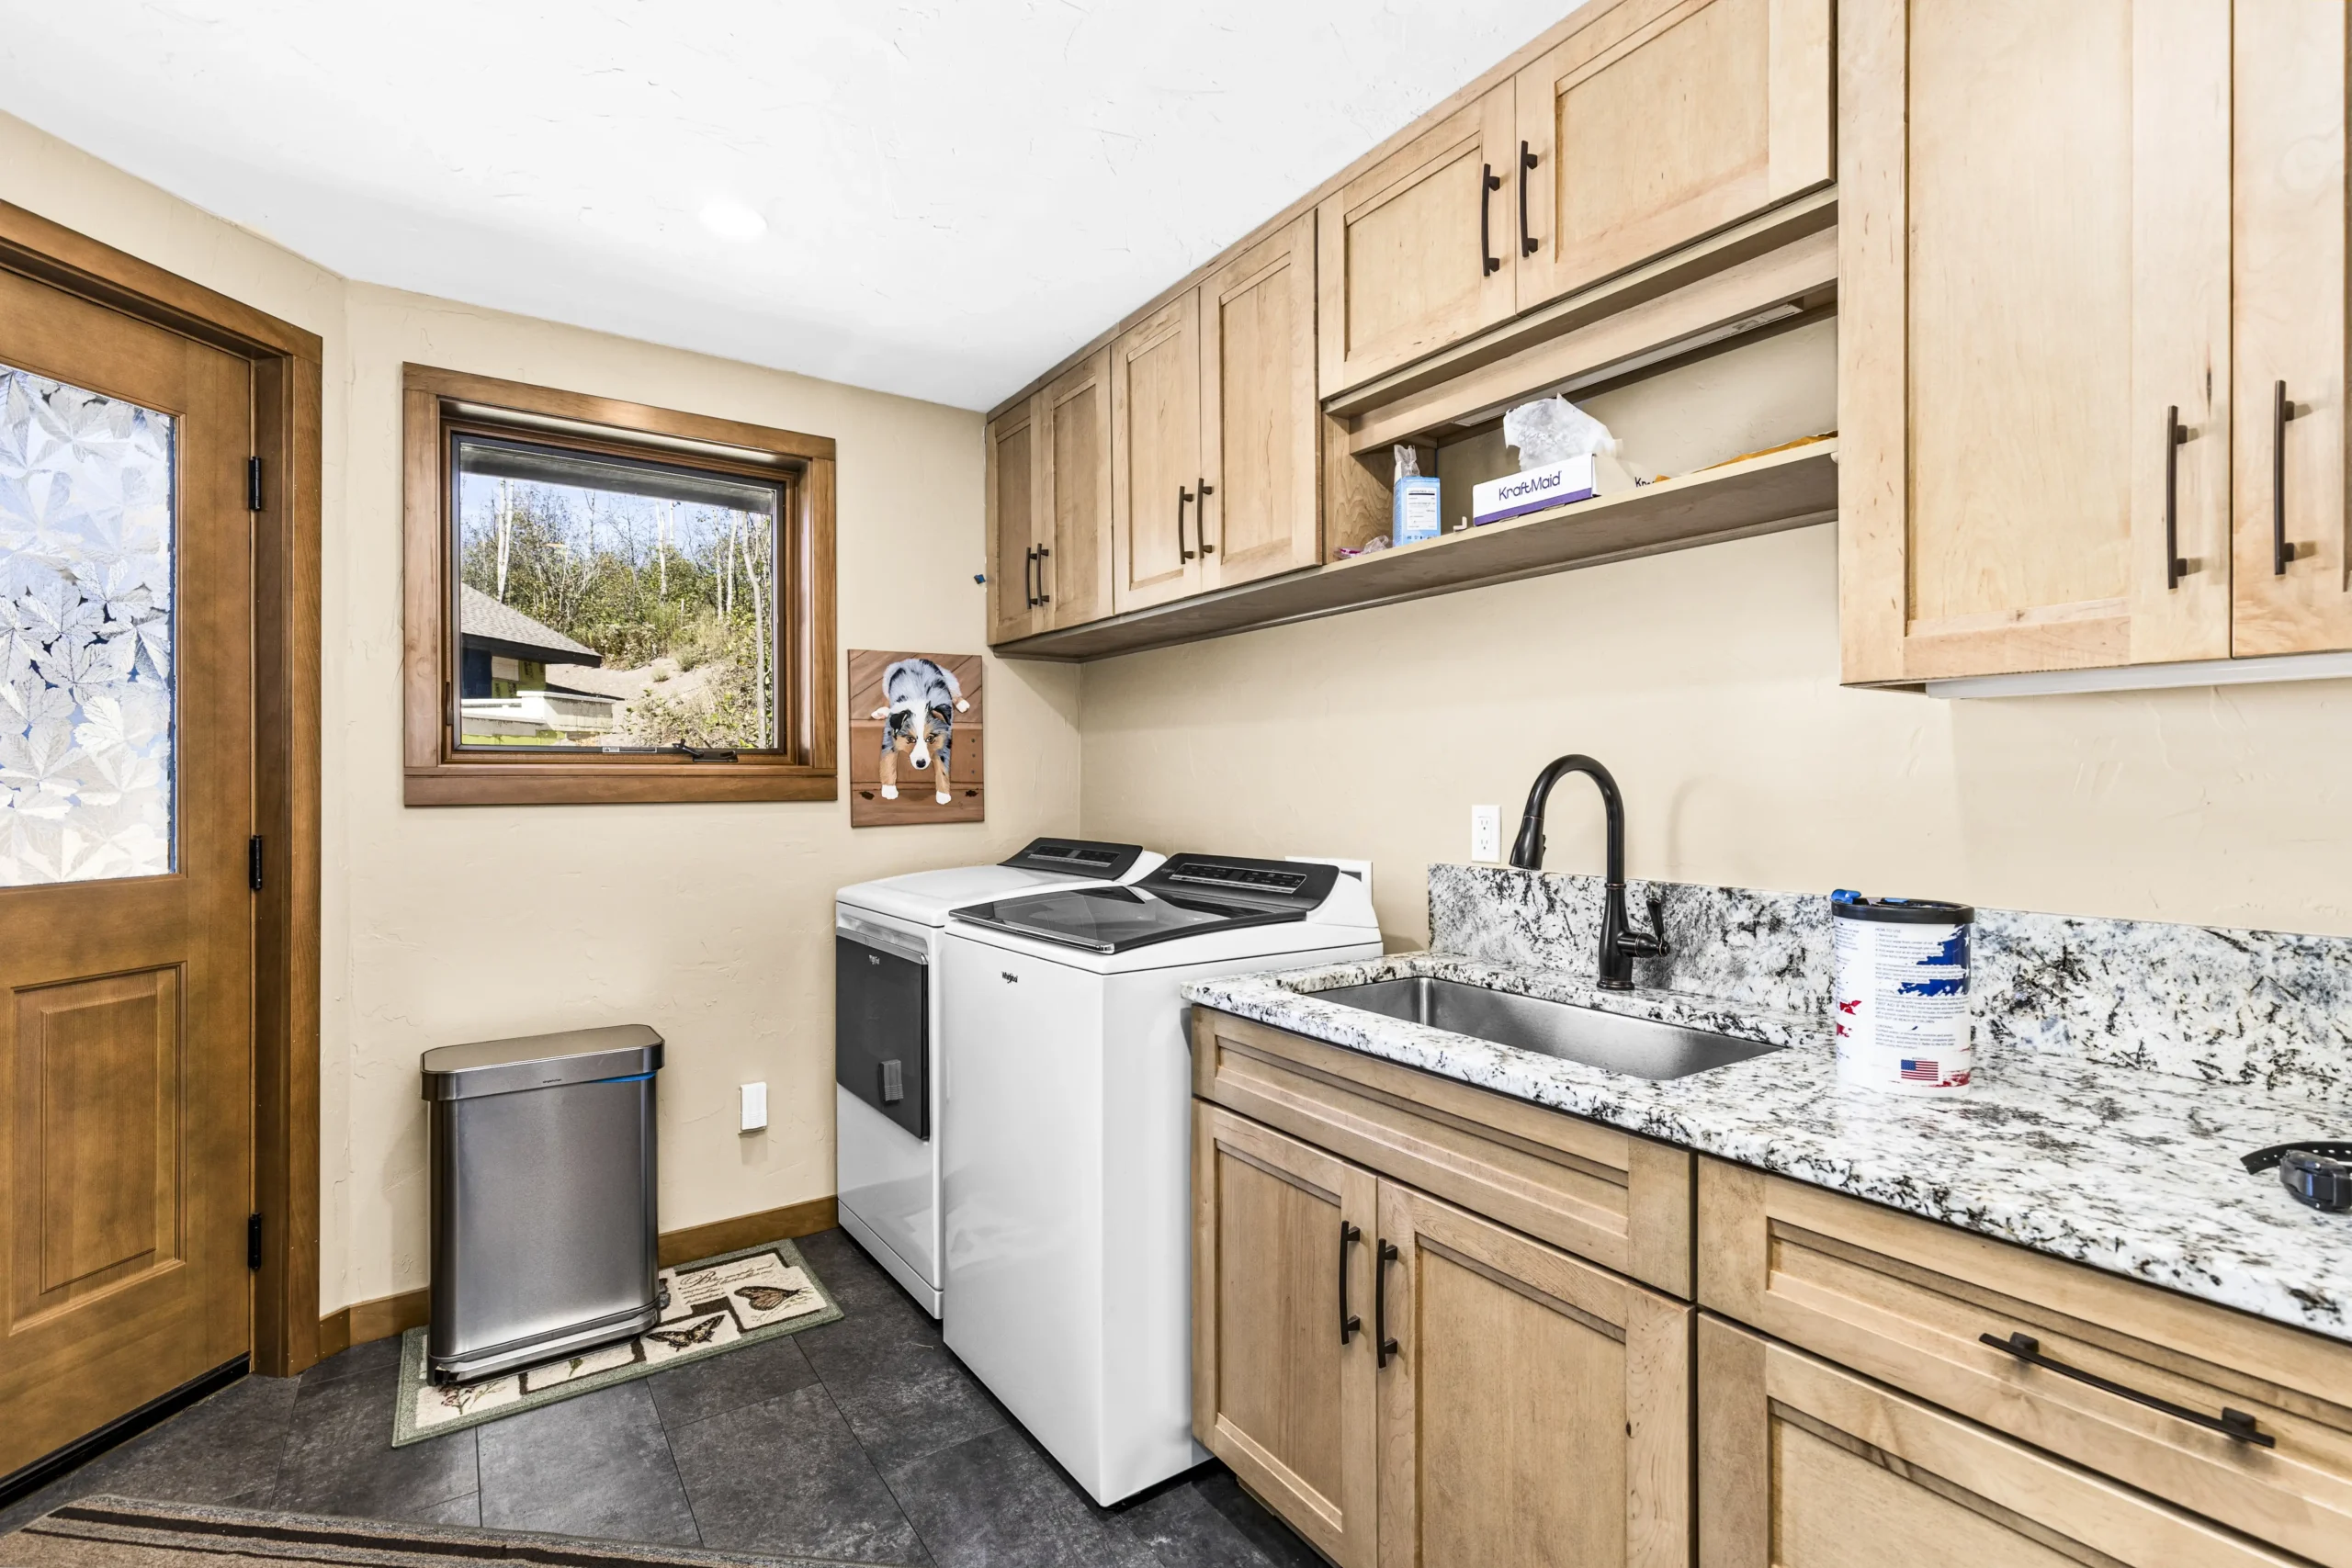
Same two bedrooms.
A meaningfully different life.
The White Pine is what you specify when the cabin needs to feel like an actual second residence. Bigger glazing, an extended porch, and the higher-tier finish package that carries the Works aesthetic further into the interior.
Signature Cabin System underneath it all — the personalization palette just opens wider. This is where the Collection stops looking like a good deal and starts looking like the right decision.
See the White Pine.
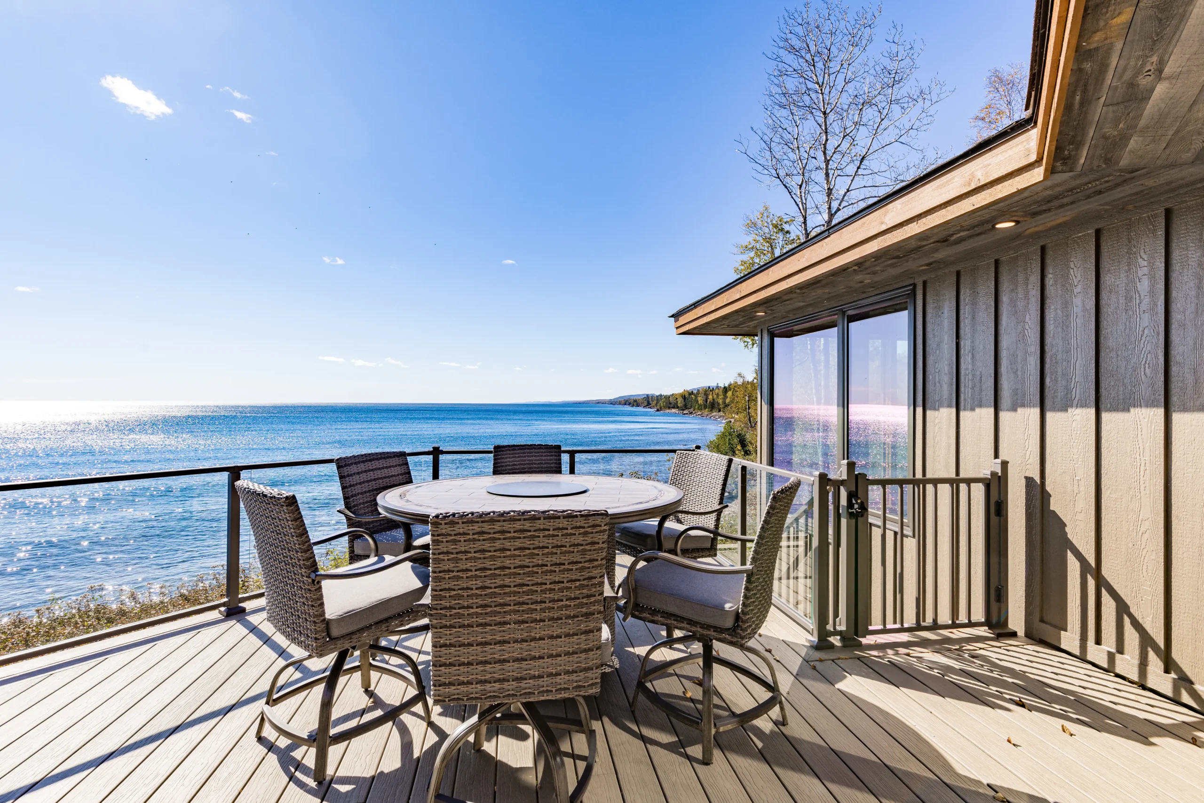
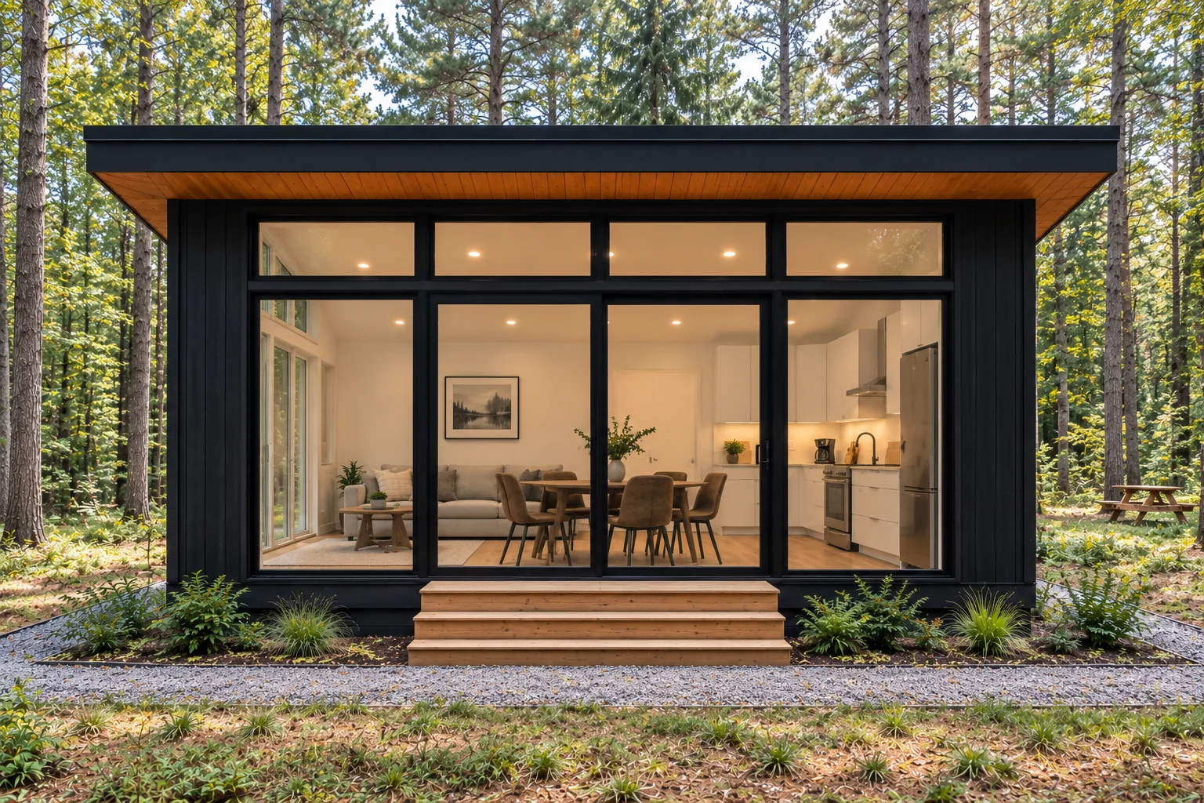
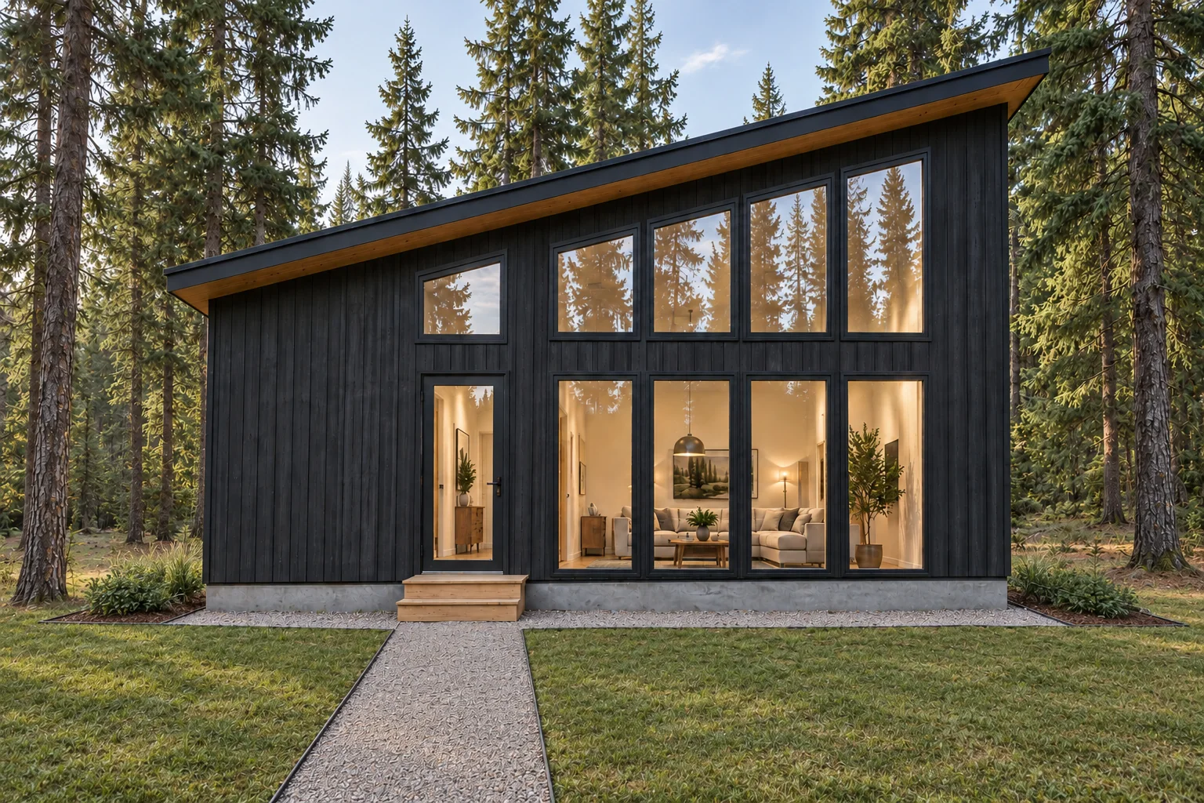
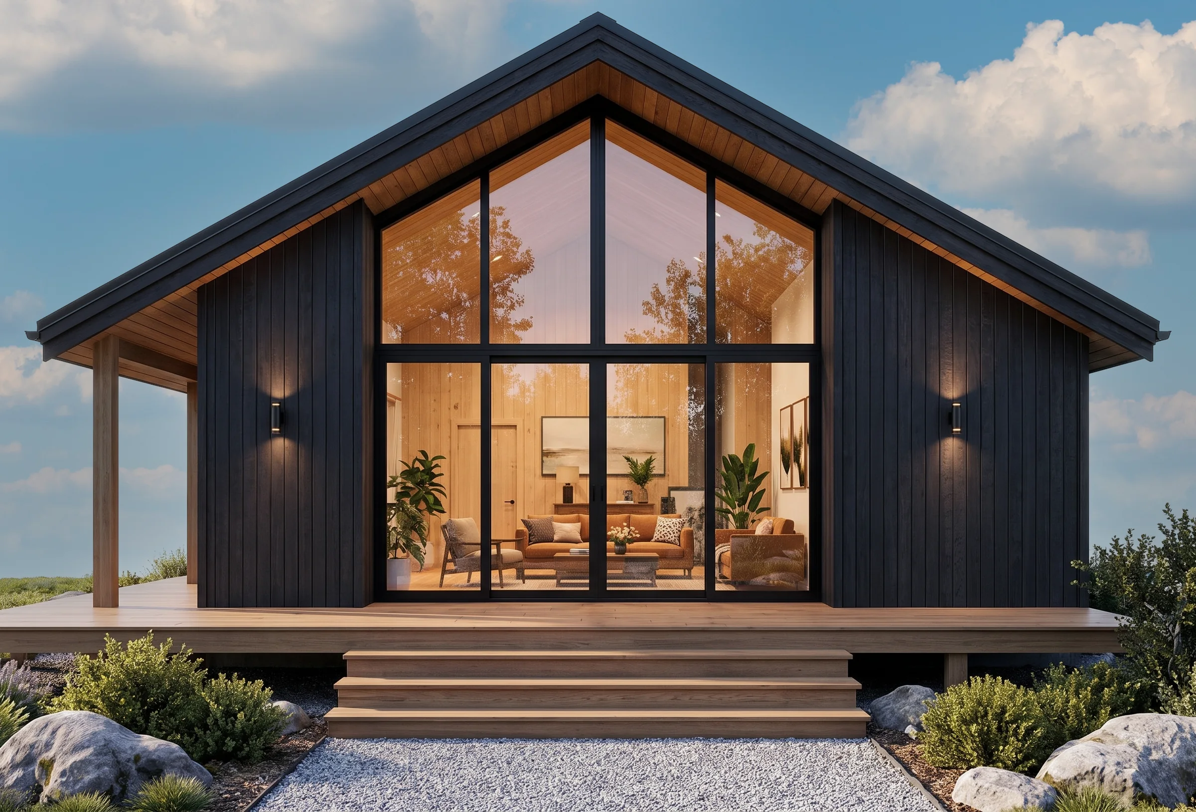
A selection of exterior and detail views to set the tone. Conceptual renderings and floor plans for this model land here as they finish — no layout will move.
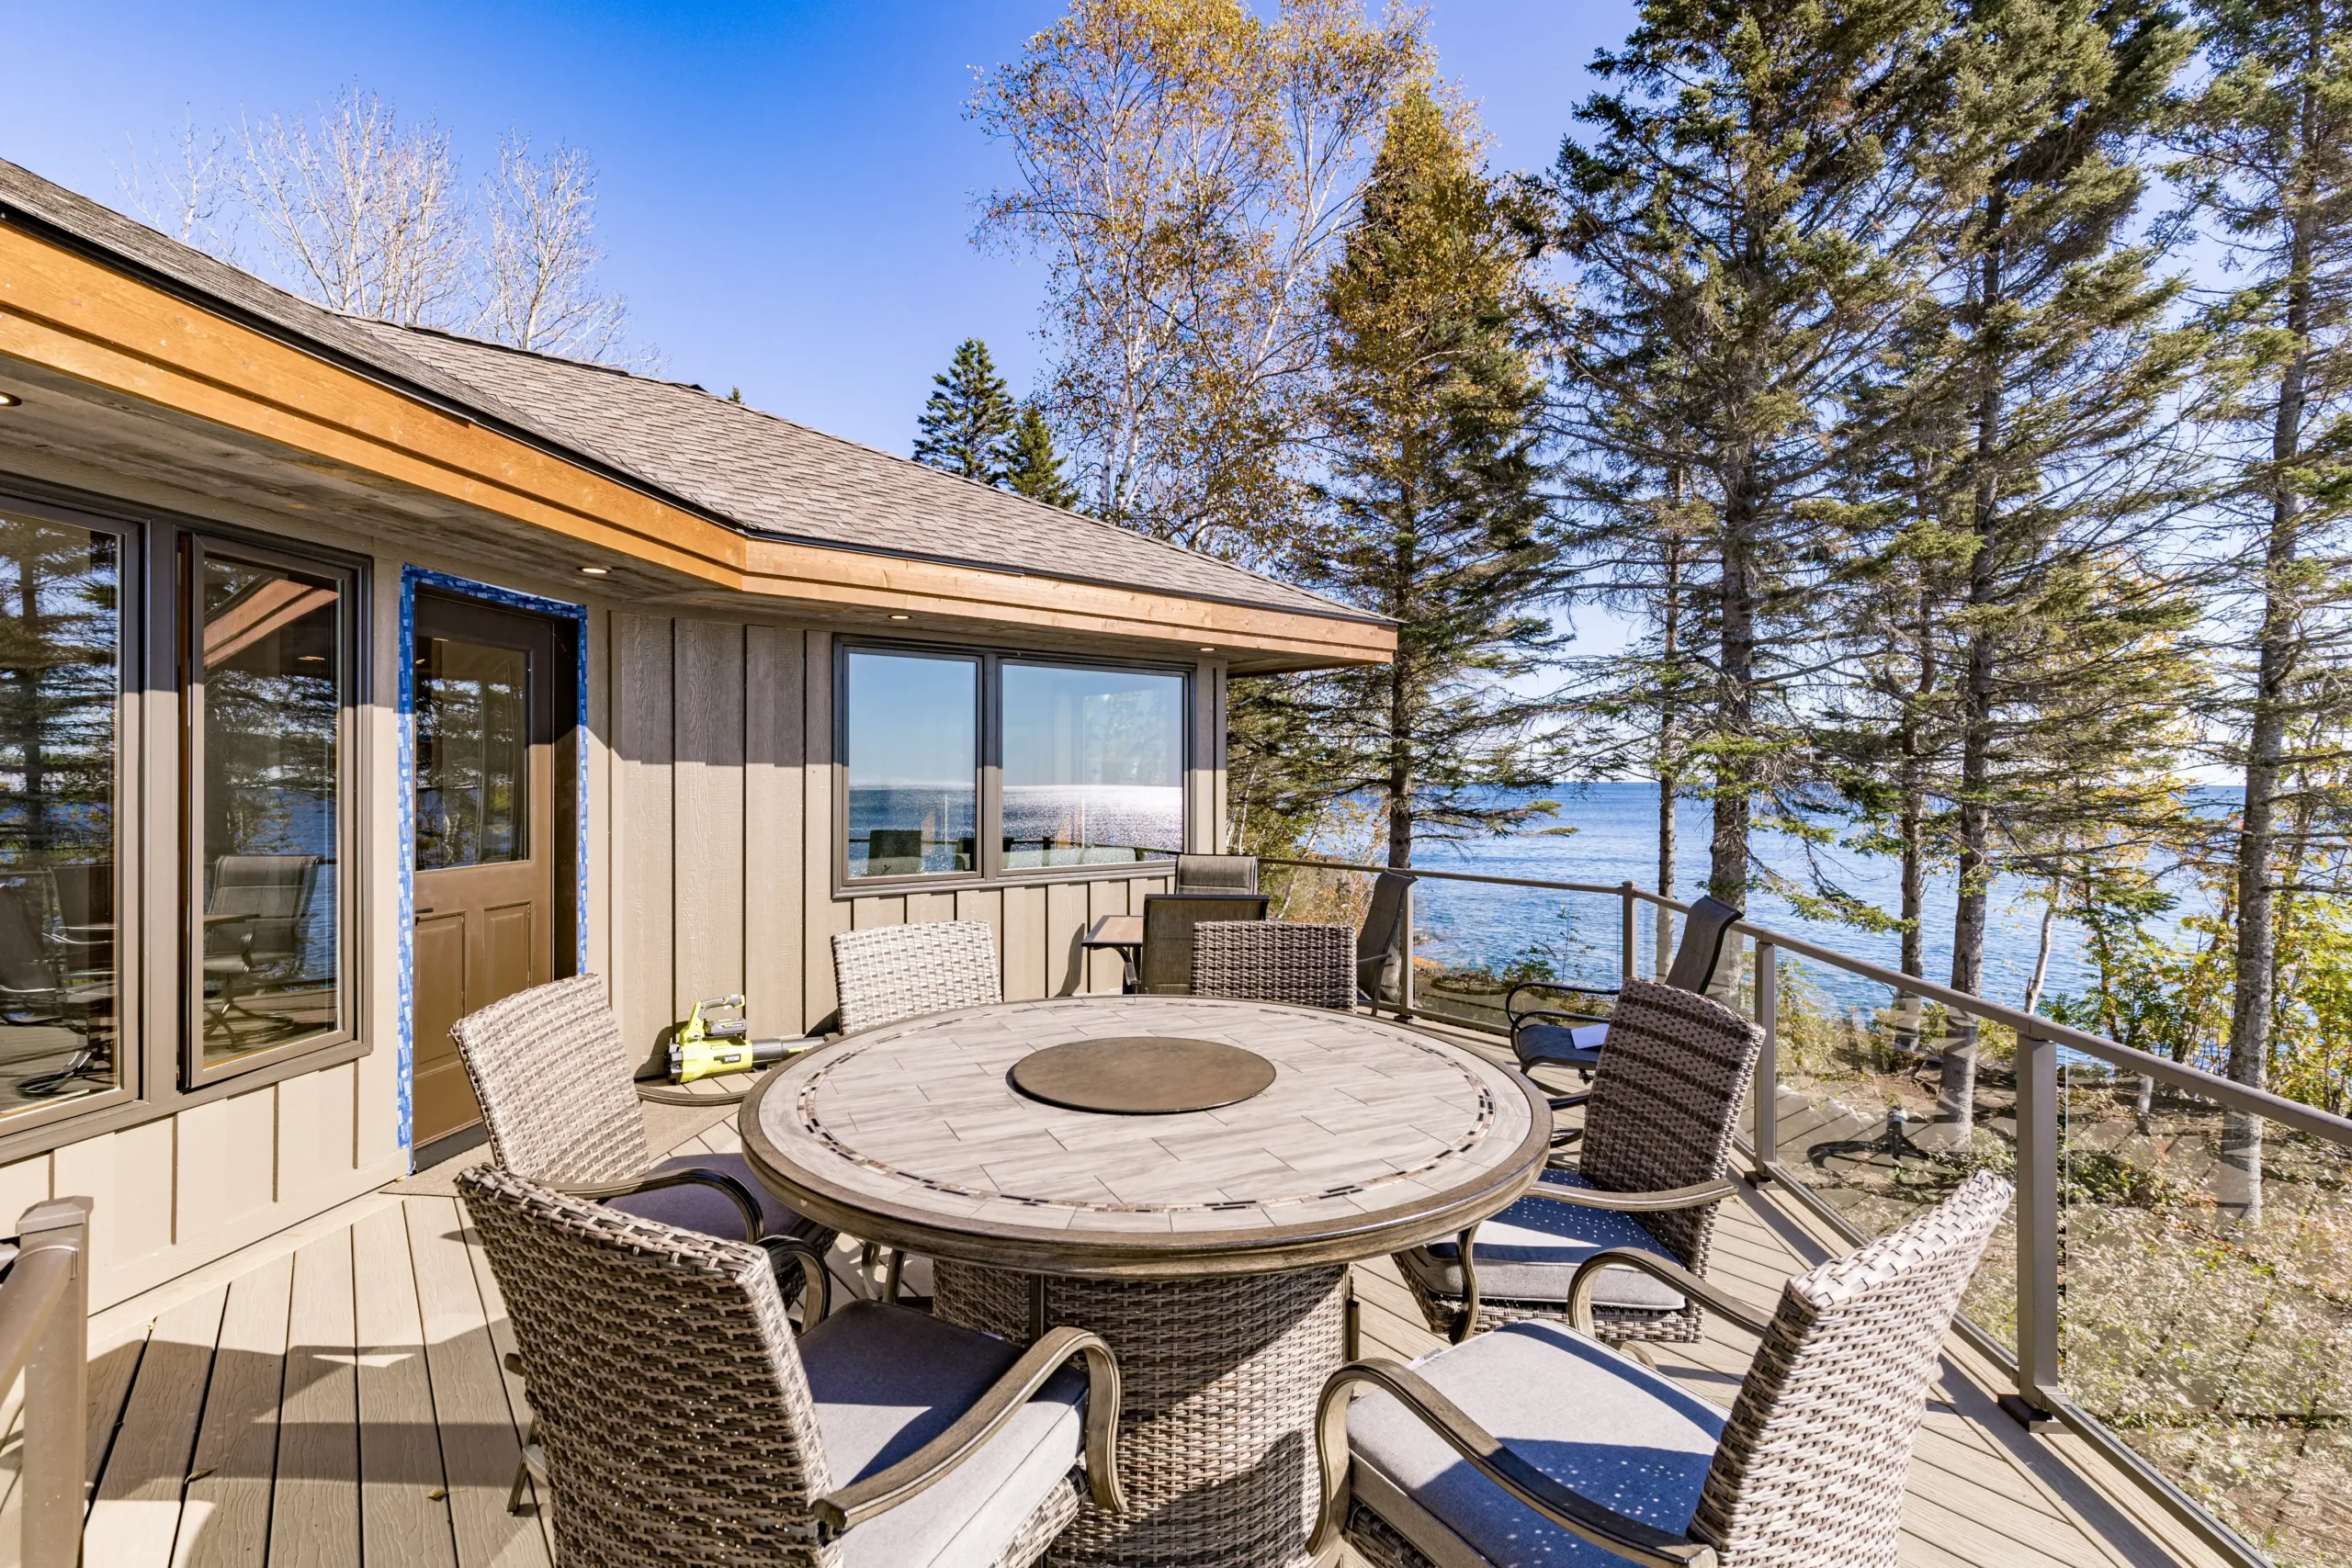
Two bedrooms, one view wall.
Both bedrooms sit off the back with an ensuite option for the primary, while the living-dining-kitchen opens onto a full view wall of glazing and an extended porch. Every square foot works harder than the Tamarack.
- Footprint950 – 1,100 sq ft
- Ceiling10 ft · vaulted
- Bedrooms2 · primary + guest
- Baths2 full
- Porch180 – 240 sq ft
- GlazingExtended view wall
A curated menu, not a blank slate.
Each category is a short list of preset options that work with the envelope. Faster to decide, cleaner to price, and finished cabins that still feel one-off.
Exterior cladding
5 optionsVertical Cedar
Signature Works finish · weathered natural
Charred Charcoal
Shou-sugi-ban inspired · pre-finished
Standing-seam accent
Metal + cedar mixed façade
Forest Stain
Semi-transparent · natural knot lines
Warm Sand
Painted board & batten · low-maintenance
Glazing package
3 optionsSignature
Balanced glass · privacy where it counts
View wall
Extended lake-facing glazing
Passive-tuned
Solar-oriented, spec'd like the Passive House kit
Extended porch
3 optionsDeep front · 200 sq ft
Cedar decking · lounge + dining
Wrap porch · 240 sq ft
Two-side wrap · classic Works detail
Screened room · 220 sq ft
Full three-season use
Interior tier
3 packagesNorthshore Premium
Upgraded fixtures · wide-plank wood floors
Cabin Refined
Warm pine + brass · custom millwork accents
Modern Dark
Slate · matte black · quartz surfaces
Working with a designer already? The personalization palette is a starting point — Works can build outside the menu on a case-by-case basis.
Model 04 · The White Pine
The White Pine
Spec Guide
Download the White Pine spec guide.
Premium palette detail, view-wall glazing options, floor plan directions, and a checklist for premium-tier site fit. Delivered by email as soon as the guide is finished.
In development — reserve your copyStart the White Pine conversation.
Tell us about your site, your timeline, and what the The White Pine would do for you. A Works team member follows up within one business day.
- Straight answers on feasibility for your site
- Personalization palette walkthrough
- Realistic schedule and pricing conversation
Explore the other four.
Studio The Birch
Studio · 400 – 550 sq ft.
1 Bedroom The Spruce
Couples retreat · 600 – 750 sq ft.
2 Bedroom The Tamarack
Small family cabin · 800 – 950.
Flagship The Cedar
Full-time family · 1,100 – 1,300.