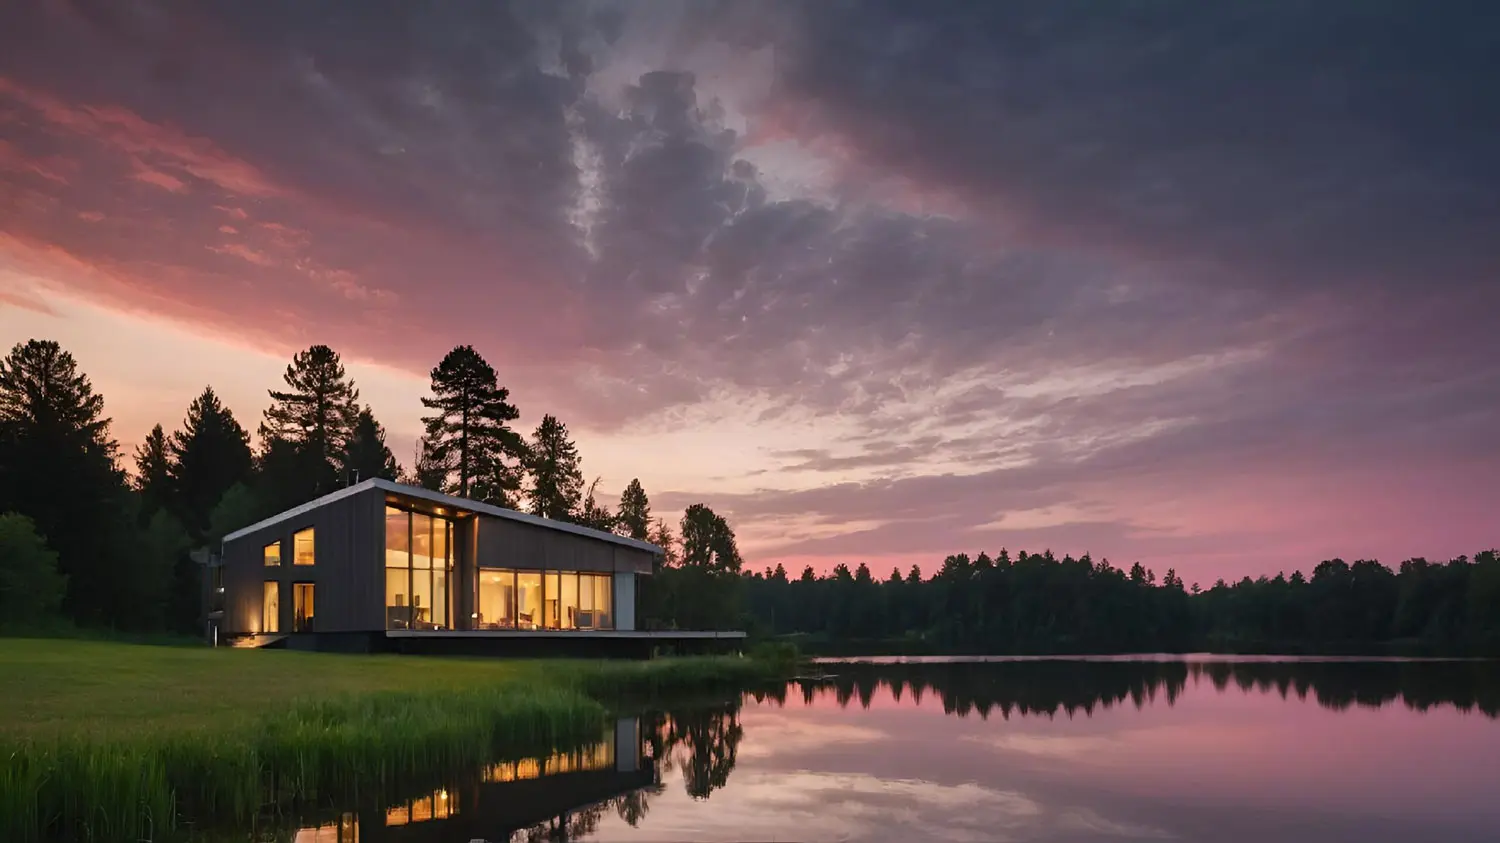
The Signature Cabin Collection By Works Construction

Small Places.
Built Right.

Five signature High-Performance SIPS Cabins, engineered by Works Construction on the North Shore of Lake Superior. Choose a model. Personalize it. Build it faster.

Range 400 – 1,300 sq ft
Models Five signature
System SIPS · EPS core
Precision-Engineered Cabin Systems

Choose a model.
Personalize it.
Build it faster.

The Works Cabin Collection is a premium product line, not a service page. Each signature model is built on a standardized SIPS system — efficient manufacturing, predictable pricing, faster construction, and outstanding energy performance.

From there, you personalize the floor plan, exterior finishes, porches, rooflines, windows, and interior selections. All the freedom of custom, without the friction. A signature Works build, dialed in for cabin living.

Prefer fully custom?

Side by side

Compare the models

Same SIPS system across the collection. The differences are in scale, positioning, and the personalization palette each model unlocks.

Model Footprint Bedrooms Best for Signature move
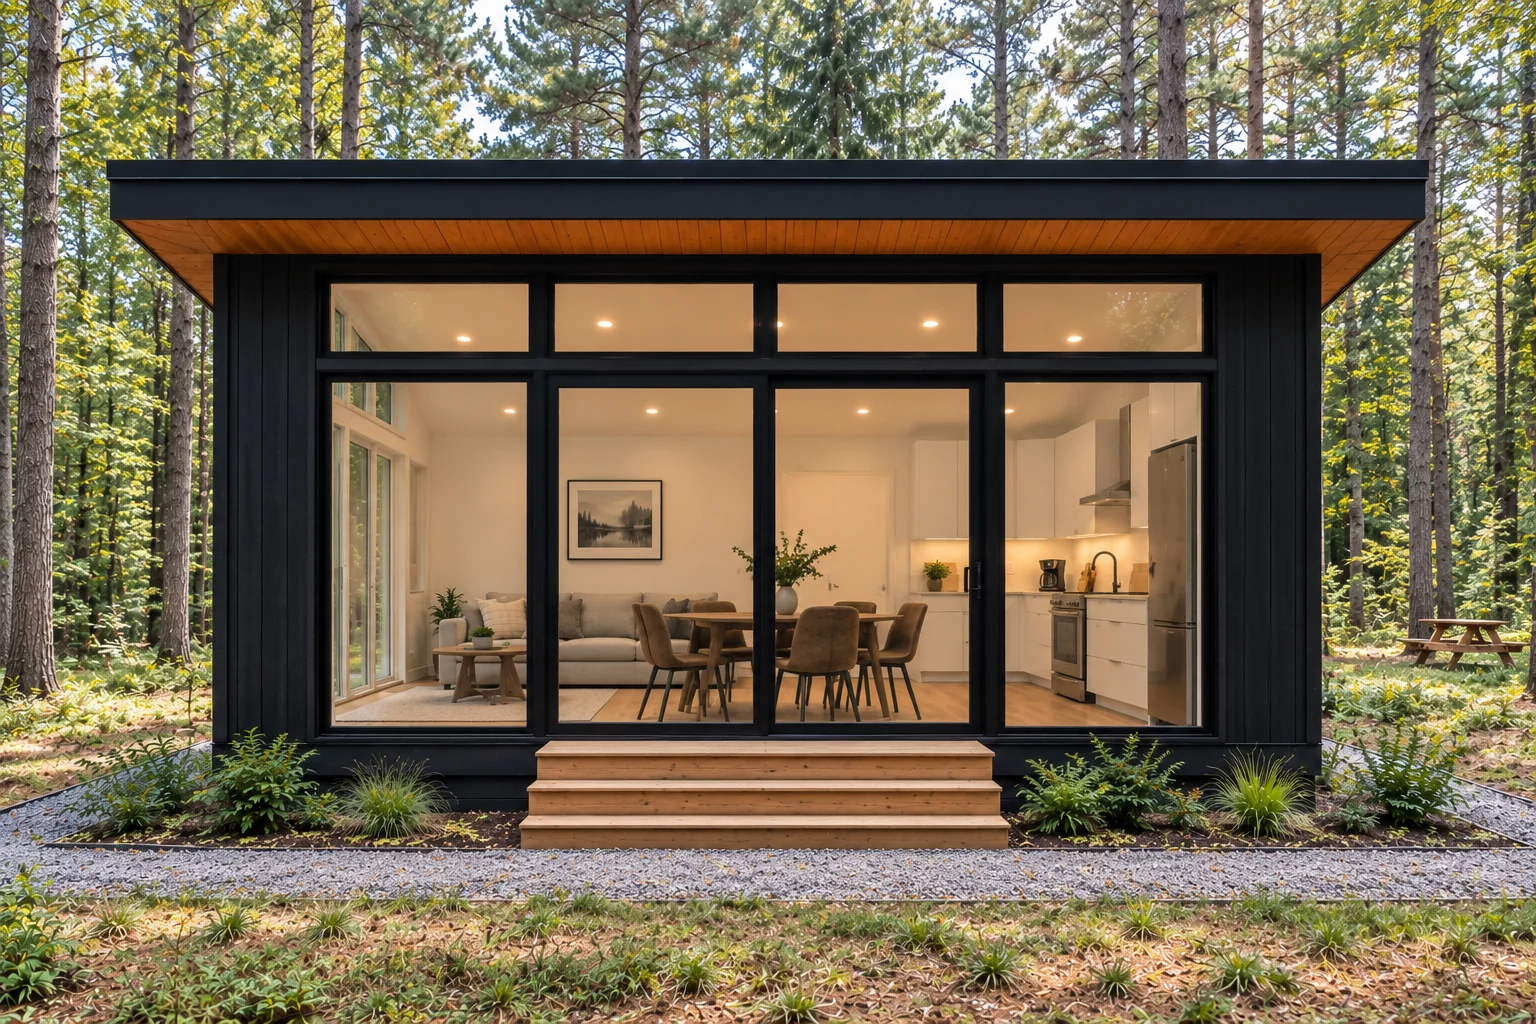
The BirchModel 01 400 – 550 sq ft Studio / open Guest cabin · home office Compact footprint, oversized glazing
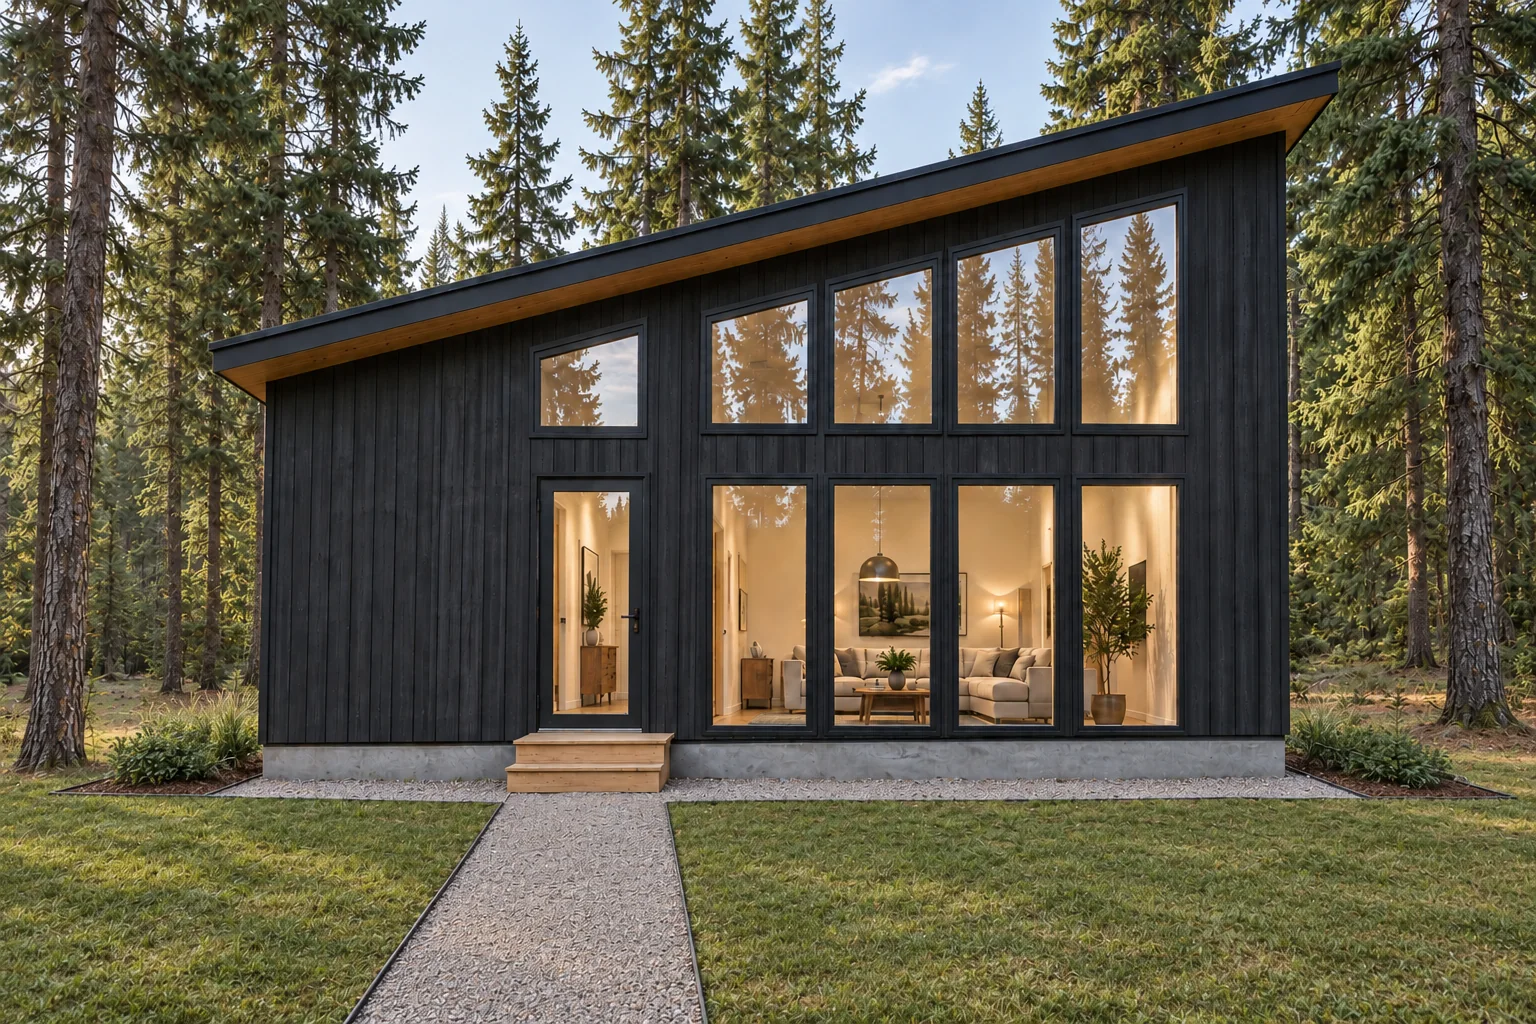
The SpruceModel 02 600 – 750 sq ft 1 Couples retreat Sleeping loft option
The TamarackModel 03 800 – 950 sq ft 2 Small family cabin Split sleeping wings
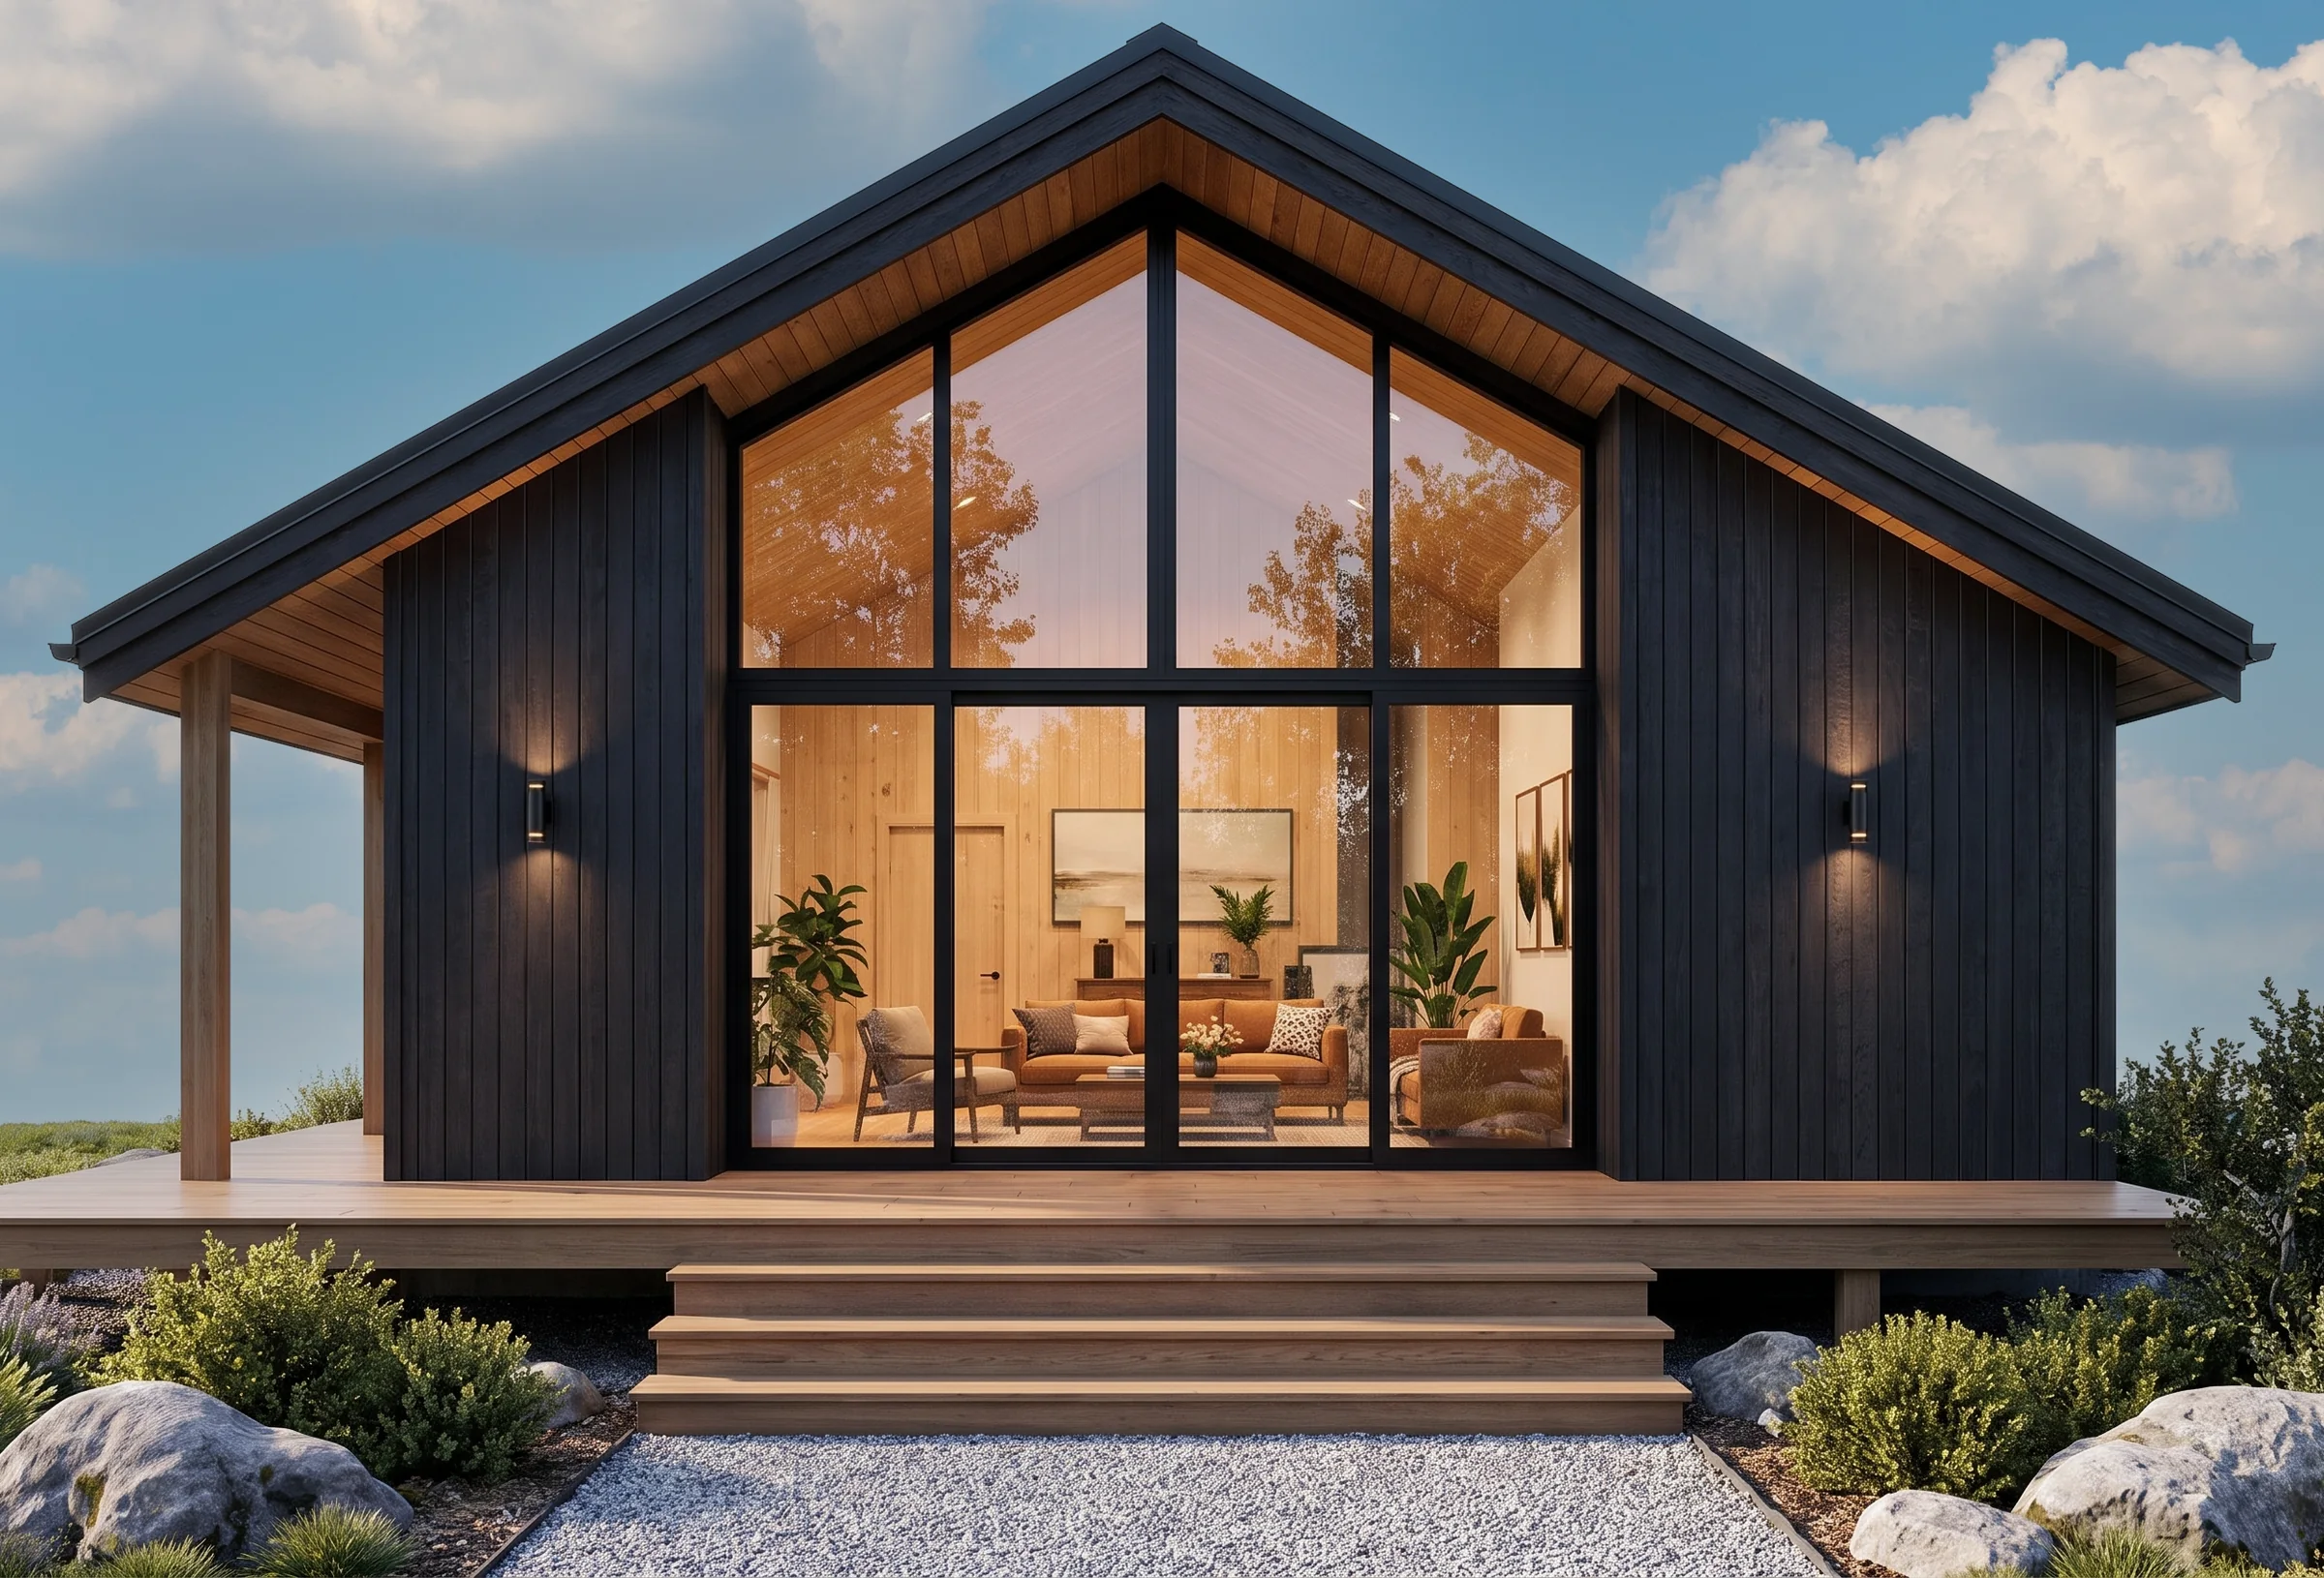
The White PineModel 04 950 – 1,100 sq ft 2 · premium Full-featured weekend home Extended porch + view wall
The CedarModel 05 · Flagship 1,100 – 1,300 sq ft 2 – 3 Full-time cabin living Full four-season envelope
How personalization works

A curated menu, not a blank slate.

Every Works Cabin starts as a signature model. Personalization happens inside a curated set of options — so decisions are quicker, pricing stays predictable, and the finished cabin still feels like yours.

Choose your model

Start from one of five signature footprints. The engineering, the SIPS envelope, and the structural approach are already resolved.

Personalize the palette

Select from a curated menu — floor plans, exterior finishes, porches, rooflines, windows, and interior selections. Preset, but far from generic.

We build it faster

Standardized SIPS manufacturing means shorter schedules, tighter budgets, and an envelope that outperforms conventional builds on day one.

Why a SIPS-built cabin holds up.

The Works Cabin Collection is engineered around a Structural Insulated Panel envelope with an EPS core — the same system Works uses on custom High-Performance Houses. It shows up in the way these cabins feel.

Energy performance

Continuous insulation across walls and roof. Fewer thermal bridges, lower heating loads, quieter interiors.
Predictable pricing

A defined system with a defined personalization menu means fewer surprises and cleaner change orders.

Faster to close-in

Manufactured panels arrive site-ready. Weeks come out of the schedule versus a stick-built comparable.

Built for the North Shore

Engineered for cold-climate cabin duty — Minnesota winters, lake-facing exposure, four-season use.

Works Construction

The Guide to the

Works Cabin
Collection

2026 · Edition One Five Models
The Guide

Download the Works Cabin Collection Guide.

Model-by-model floor plan directions, size ranges, personalization palettes, and a working checklist to help you decide which model fits your site.

One email with the guide, plus occasional Works updates. Unsubscribe anytime.

In development — reserve your copy
Talk to Works

Start the conversation.

Tell us about your site, your timeline, and which model has your attention. A Works team member follows up within one business day.

  • Straight answers on feasibility for your site
  • Personalization palette walkthrough
  • Realistic schedule and pricing conversation

By submitting you consent to a follow-up from Works Construction. No sales spam, no lists sold.