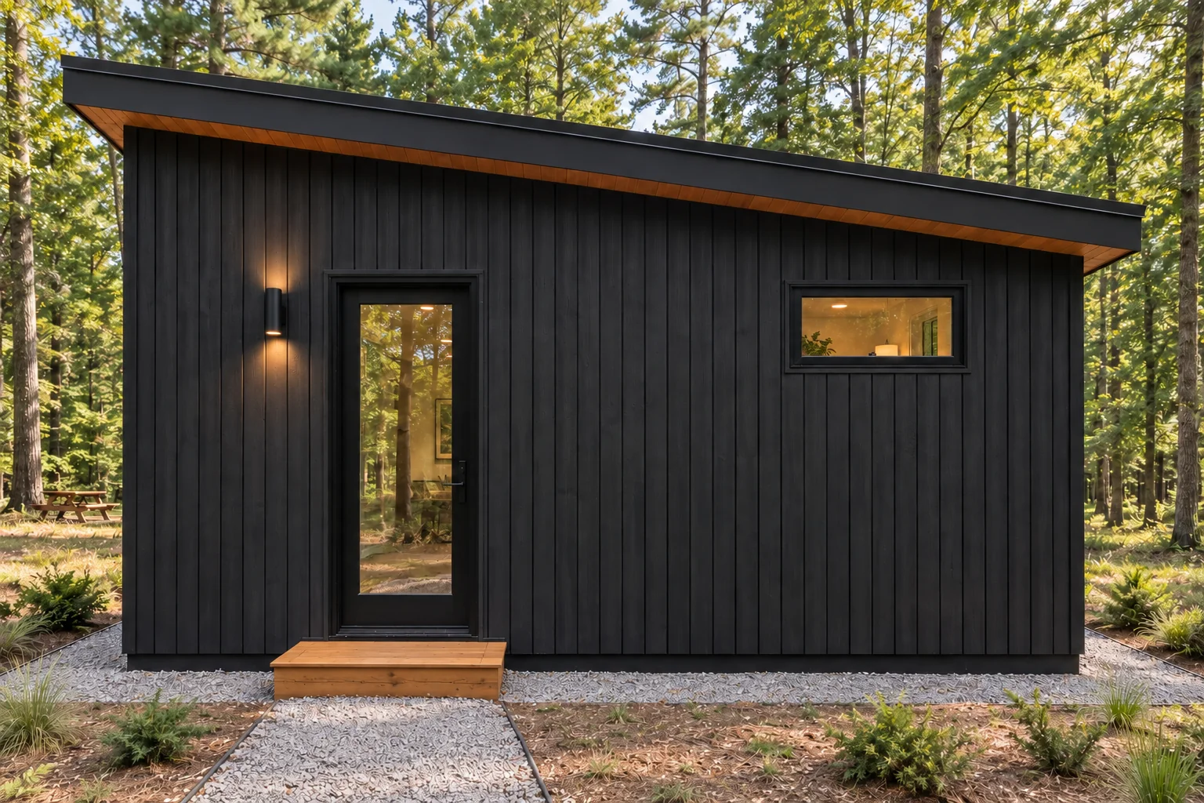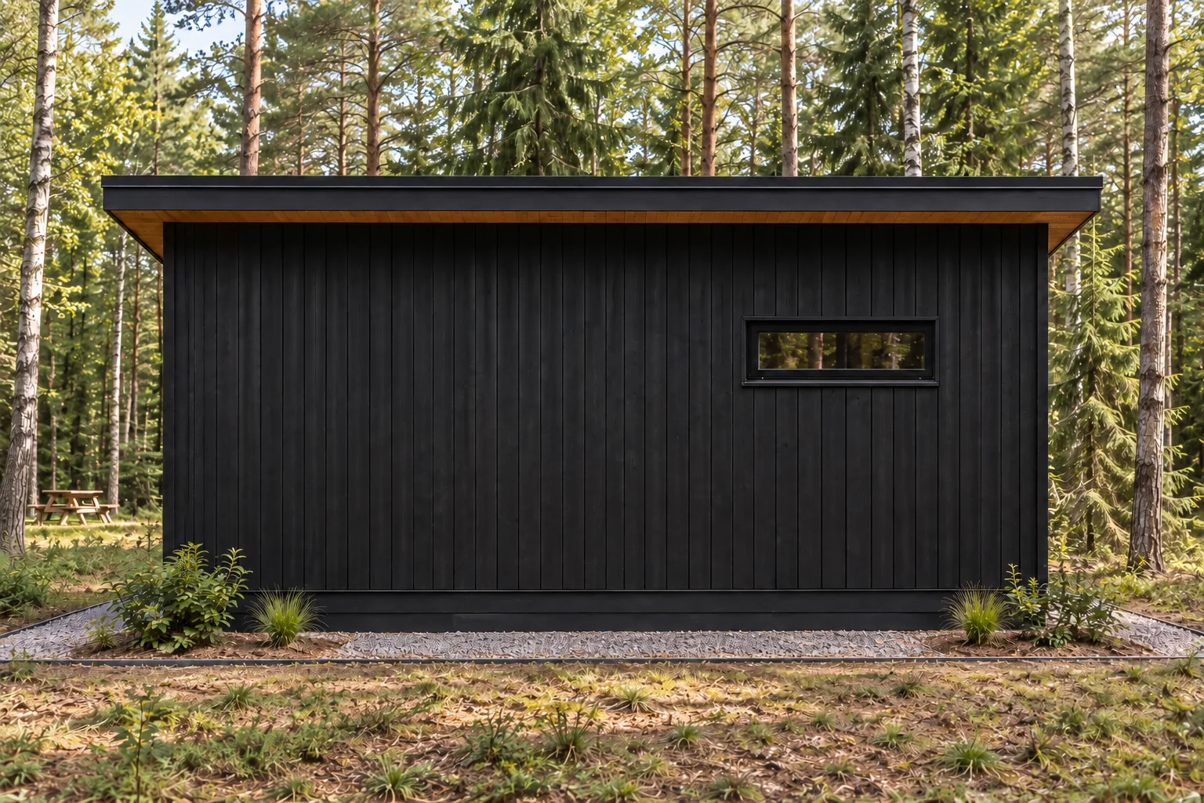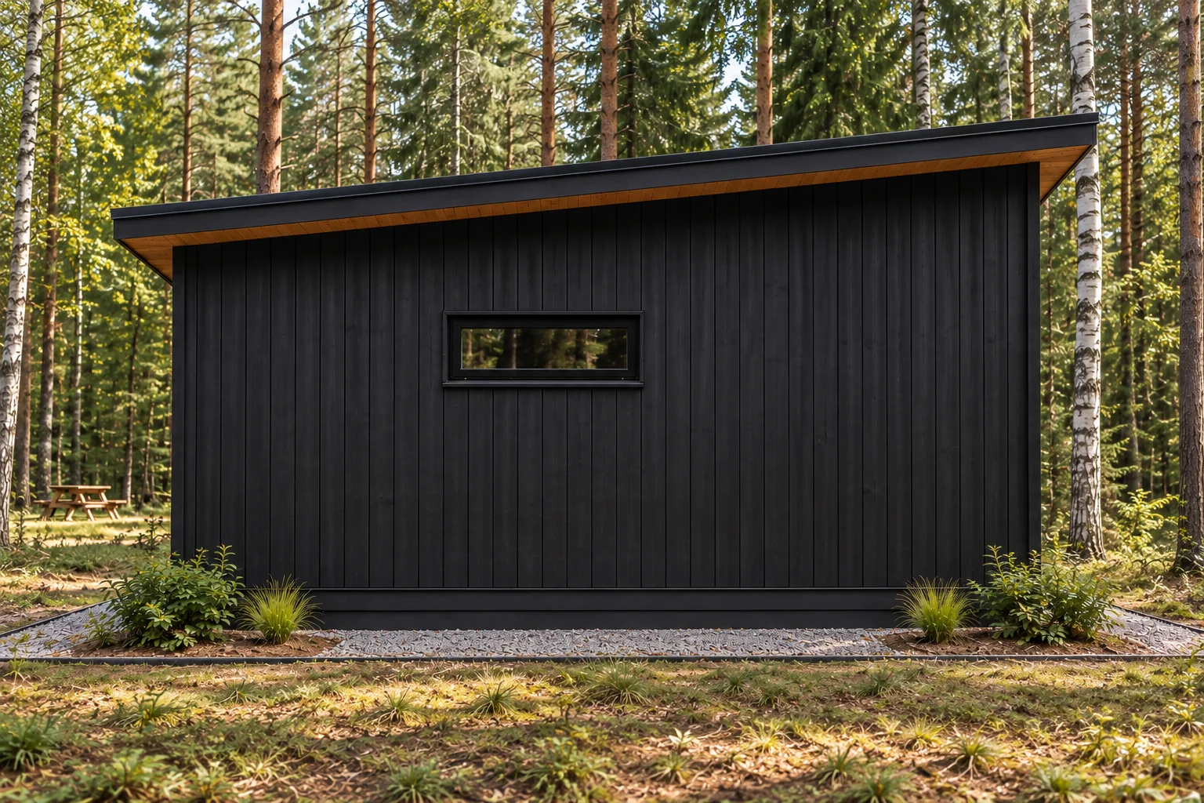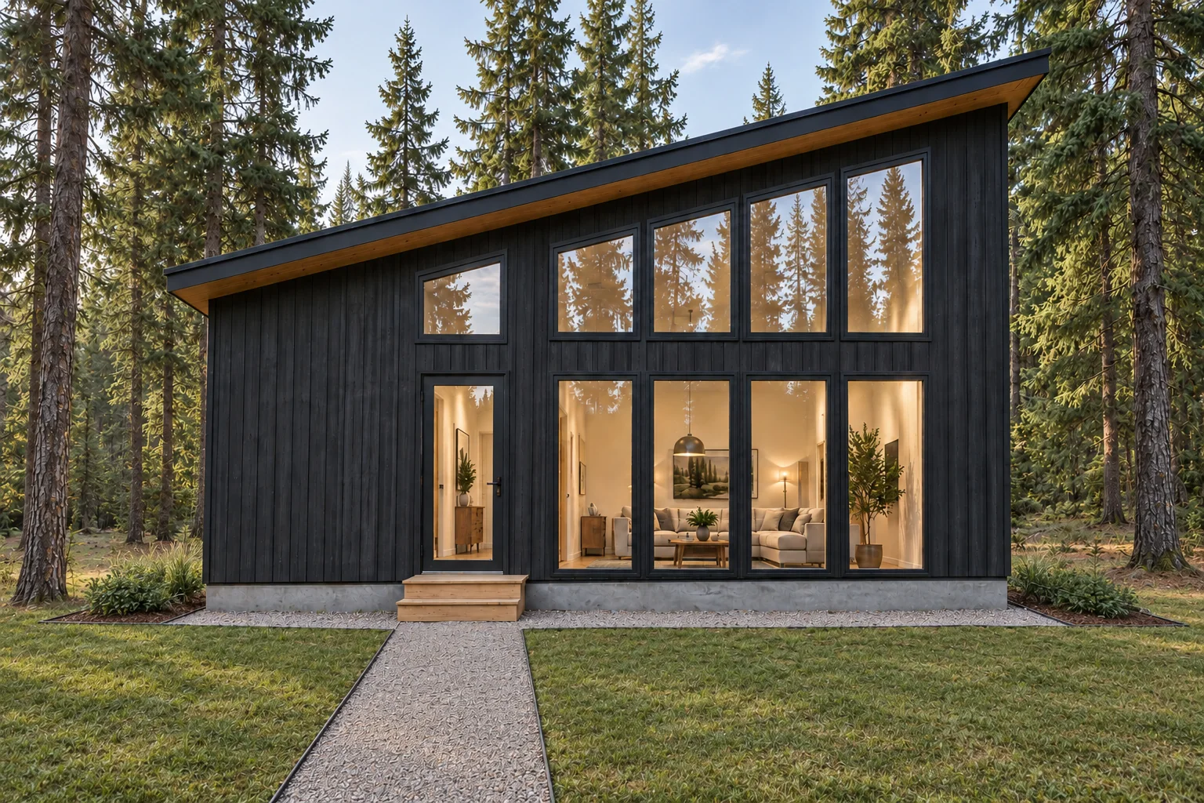
The Birch.
A 400–550 sq ft Precision-Engineered Cabin System, sized to sit lightly on your site. Studio, guest cabin, or the home office you finally build off the driveway — with the same SIPS envelope Works uses on custom High-Performance Houses.
The smallest Works build.
Never the least-considered.
The Birch answers the question a lot of North Shore families are asking: how do we add real, useful square footage to our property without another full custom home process?
The answer is a signature Cabin System, engineered once and tuned to a curated palette. You get the Works envelope — high-performance SIPS, EPS core, tight to the North Shore climate — in the smallest footprint we offer. Same standards as the rest of the collection. Just a smaller place to enjoy them.
See the Birch.
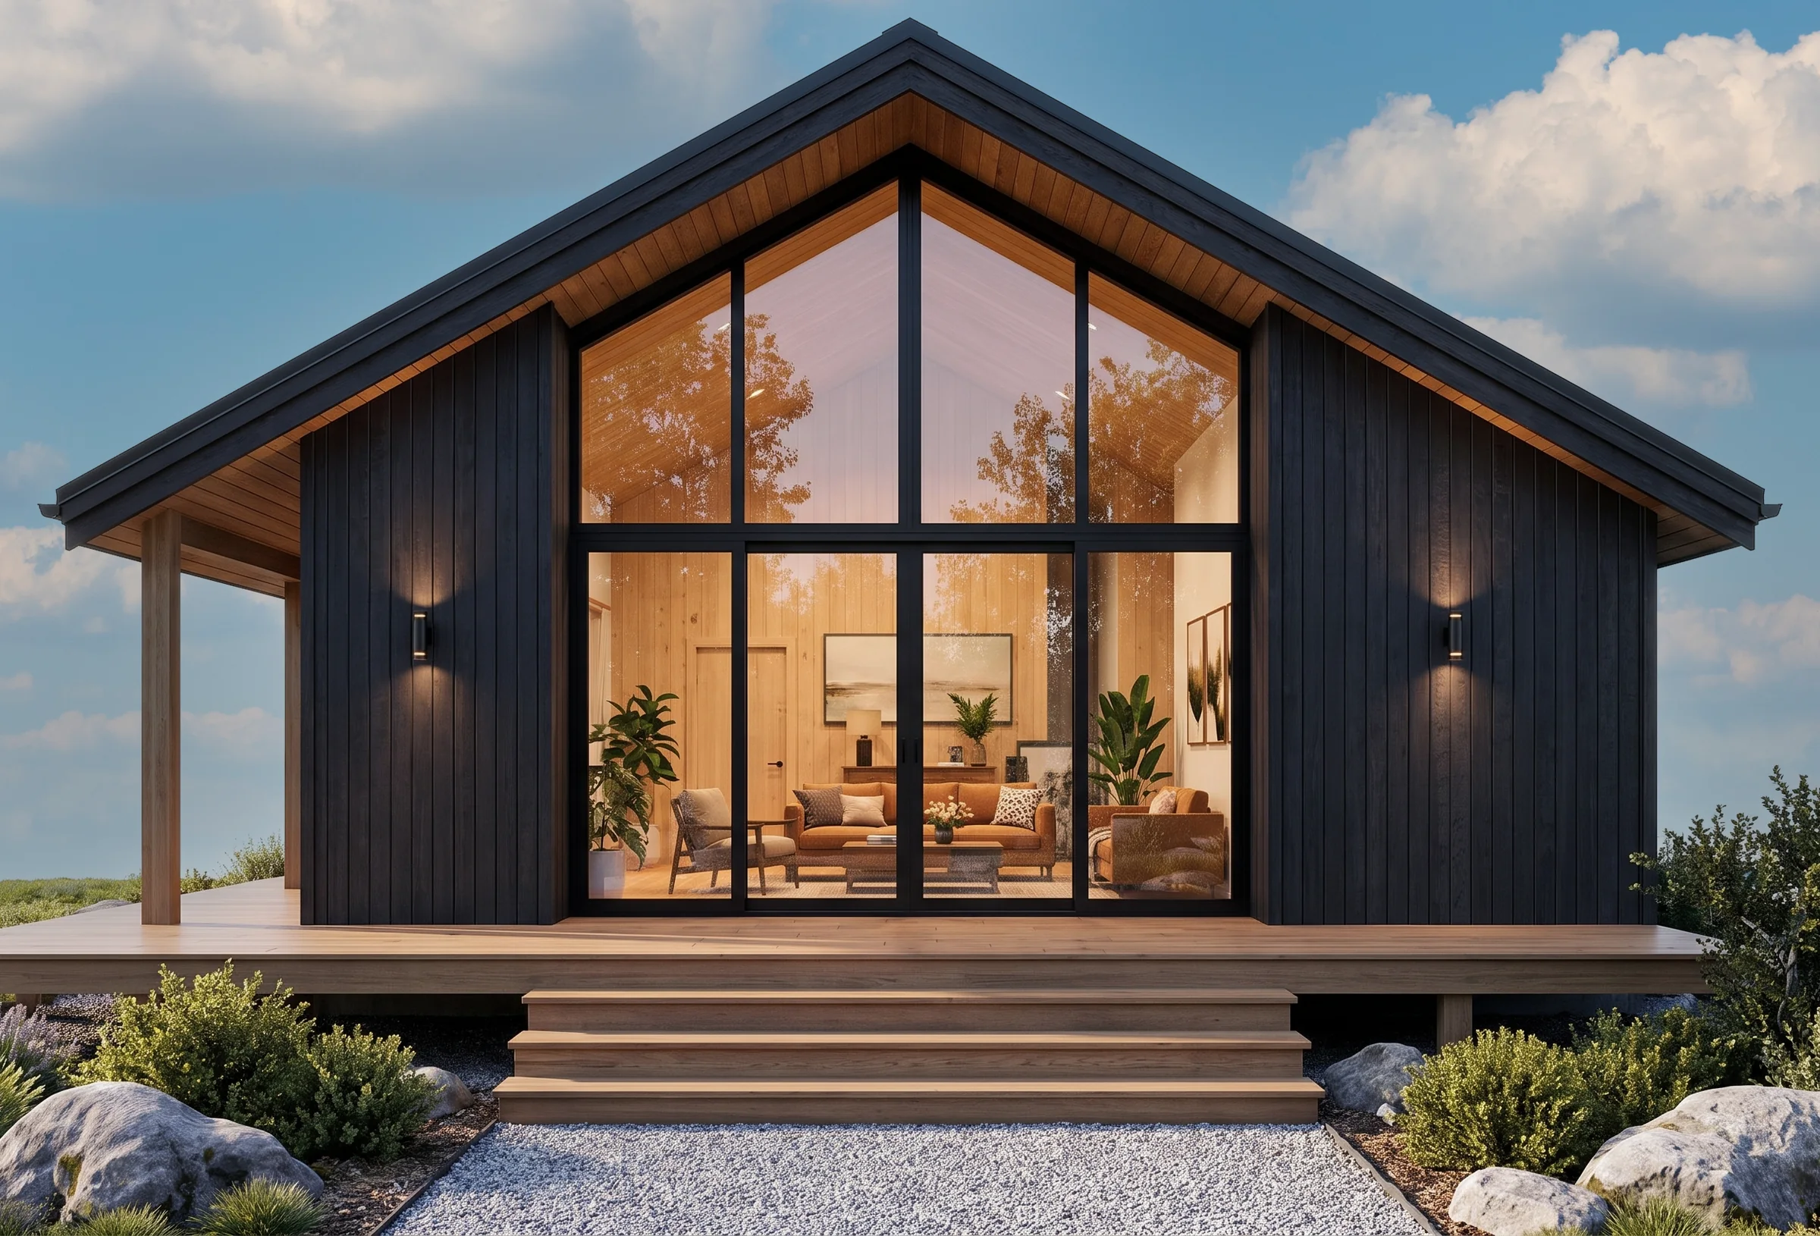
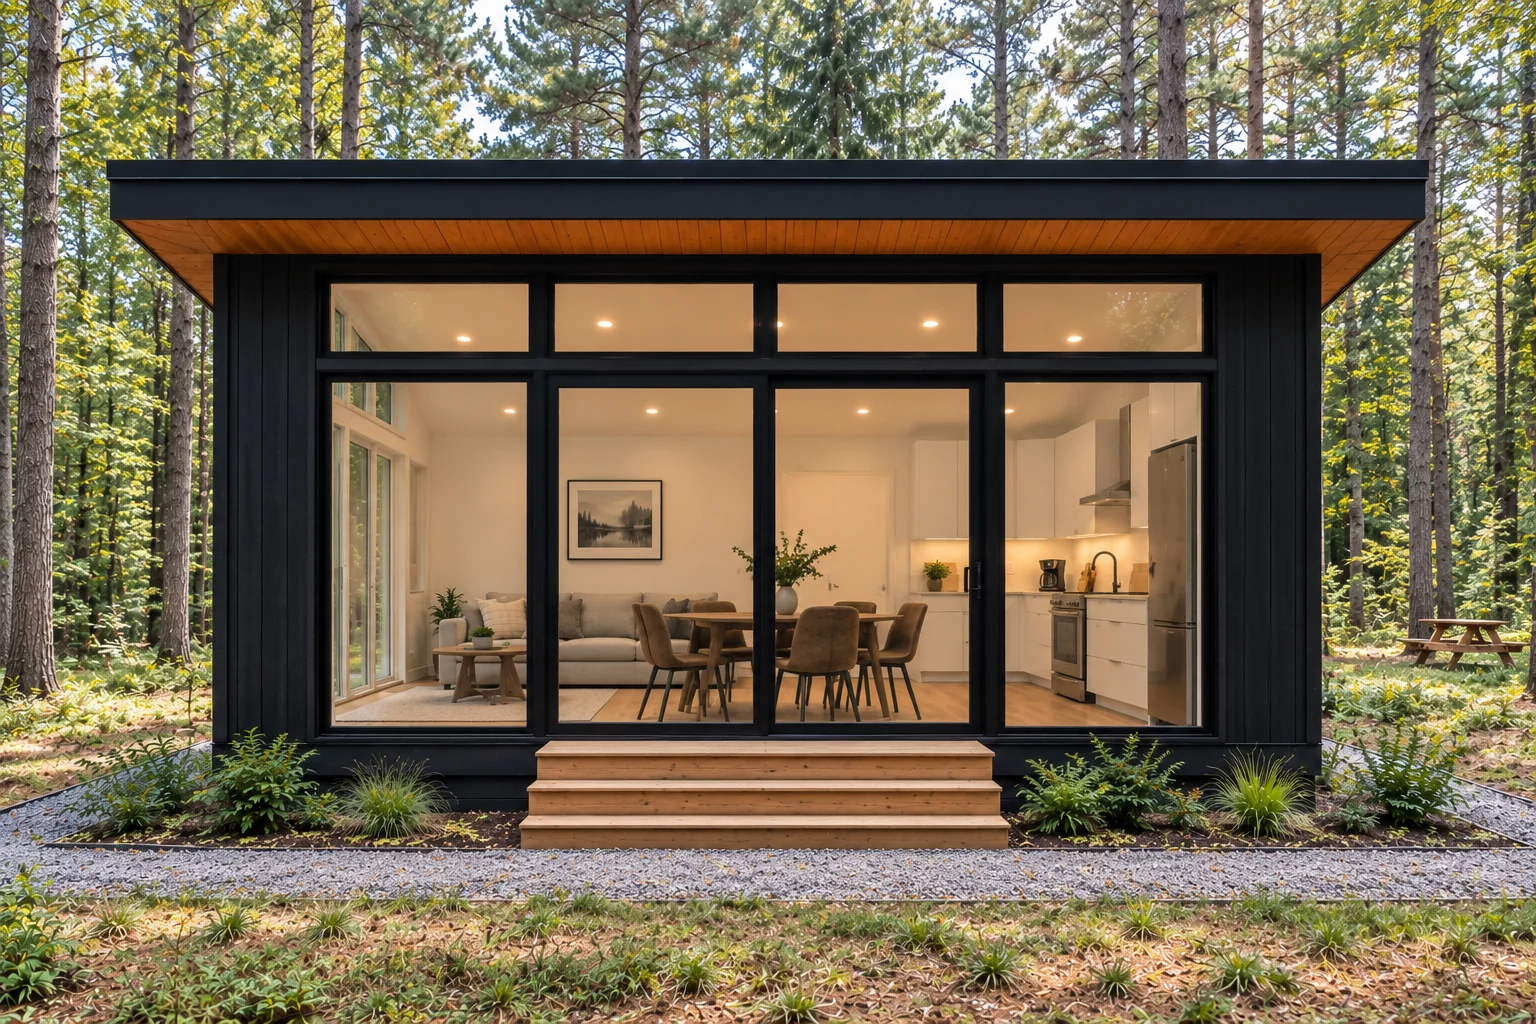
Conceptual renderings of the Birch. Finishes, rooflines and porches can all be personalized.
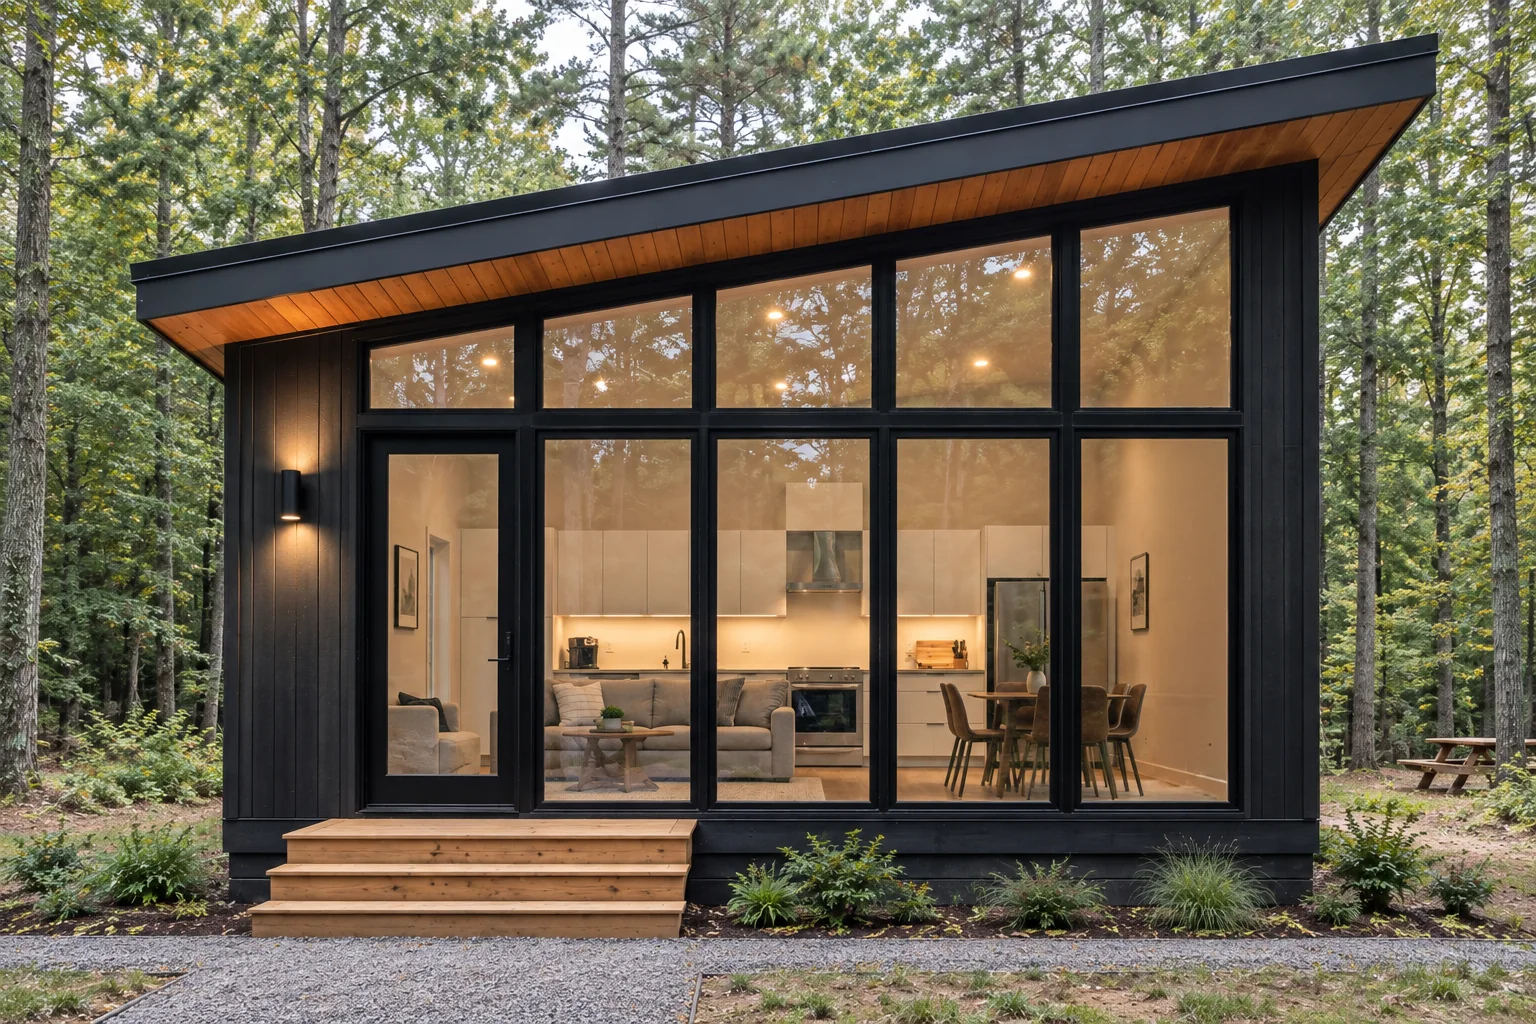
Sized right, laid out clean.
Two personalization tracks unlock inside the Birch footprint: a full-studio open plan, or a small bedroom carved off the back with the living zone facing the view. Every plan opens to the porch and holds a full kitchenette + bath.
- Footprint400 – 550 sq ft
- Ceiling9 ft · vaulted option
- Bedrooms0 – 1 (personalized)
- Baths1 full
- Porch60 – 120 sq ft
- EnvelopeSIPS · EPS core
A curated menu, not a blank slate.
Each category is a short list of preset options that work with the envelope. Faster to decide, cleaner to price, and finished cabins that still feel one-off.
Exterior cladding
4 optionsVertical Cedar
Signature Works finish · weathered natural
Charred Charcoal
Shou-sugi-ban inspired · pre-finished
Warm Sand
Painted board & batten · low-maintenance
Forest Stain
Semi-transparent · natural knot lines
Roofline
3 optionsShed profile
Signature Birch profile · long low line
Gable · vaulted
Interior height gain · classic cabin read
Butterfly
Center-drain option for lake-facing sites
Porch
3 optionsFront deck · 60 sq ft
Compact entry · cedar decking
Wrap porch · 120 sq ft
Two-side wrap · view corner
Screened room
Enclosed shoulder-season use
Interior palette
3 packagesNorthshore Light
Pale wood · matte white · cool linen
Cabin Warm
Warm pine · soft ochre · natural stone
Studio Dark
Slate · burnt brass · matte black hardware
Working with a designer already? The personalization palette is a starting point — Works can build outside the menu on a case-by-case basis.
Model 01 · The Birch
The Birch
Spec Guide
Download the Birch spec guide.
Floor plan directions, personalization palette, envelope specs, and a short checklist to help you decide if the Birch fits your site. Delivered by email as soon as the guide is finished.
In development — reserve your copyStart the Birch conversation.
Tell us about your site, your timeline, and what the The Birch would do for you. A Works team member follows up within one business day.
- Straight answers on feasibility for your site
- Personalization palette walkthrough
- Realistic schedule and pricing conversation
Explore the other four.
1 Bedroom The Spruce
Couples retreat · 600 – 750 sq ft.
2 Bedroom The Tamarack
Small family cabin · 800 – 950.
Premium 2 BR The White Pine
Premium two-bedroom · 950 – 1,100.
Flagship The Cedar
Full-time family · 1,100 – 1,300.