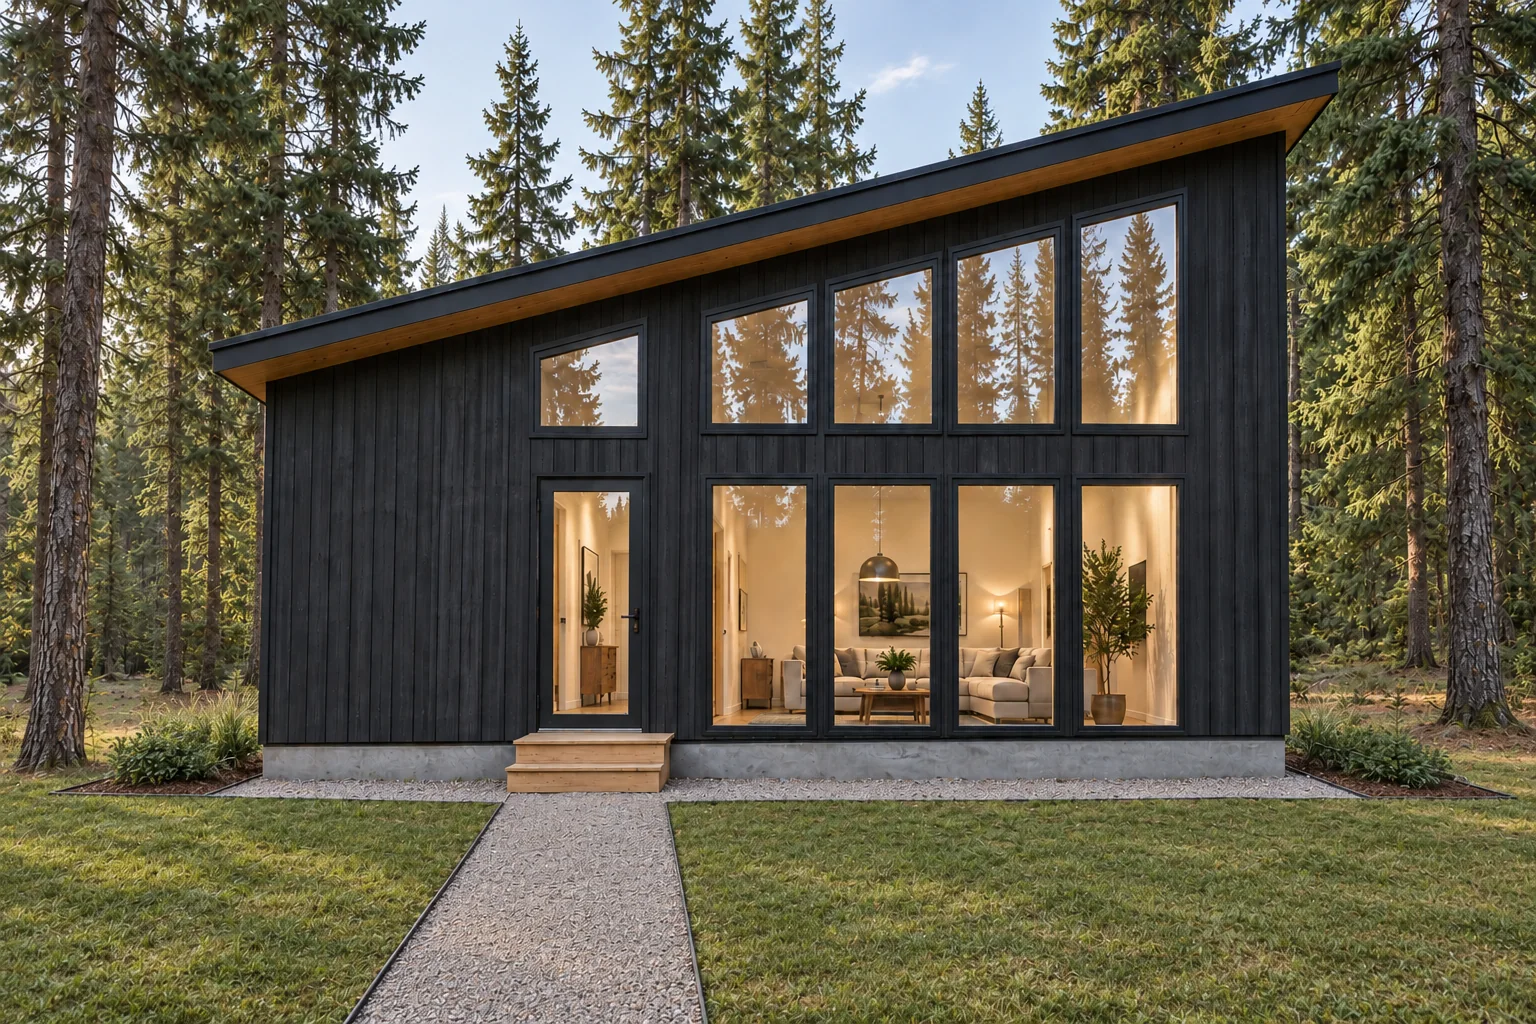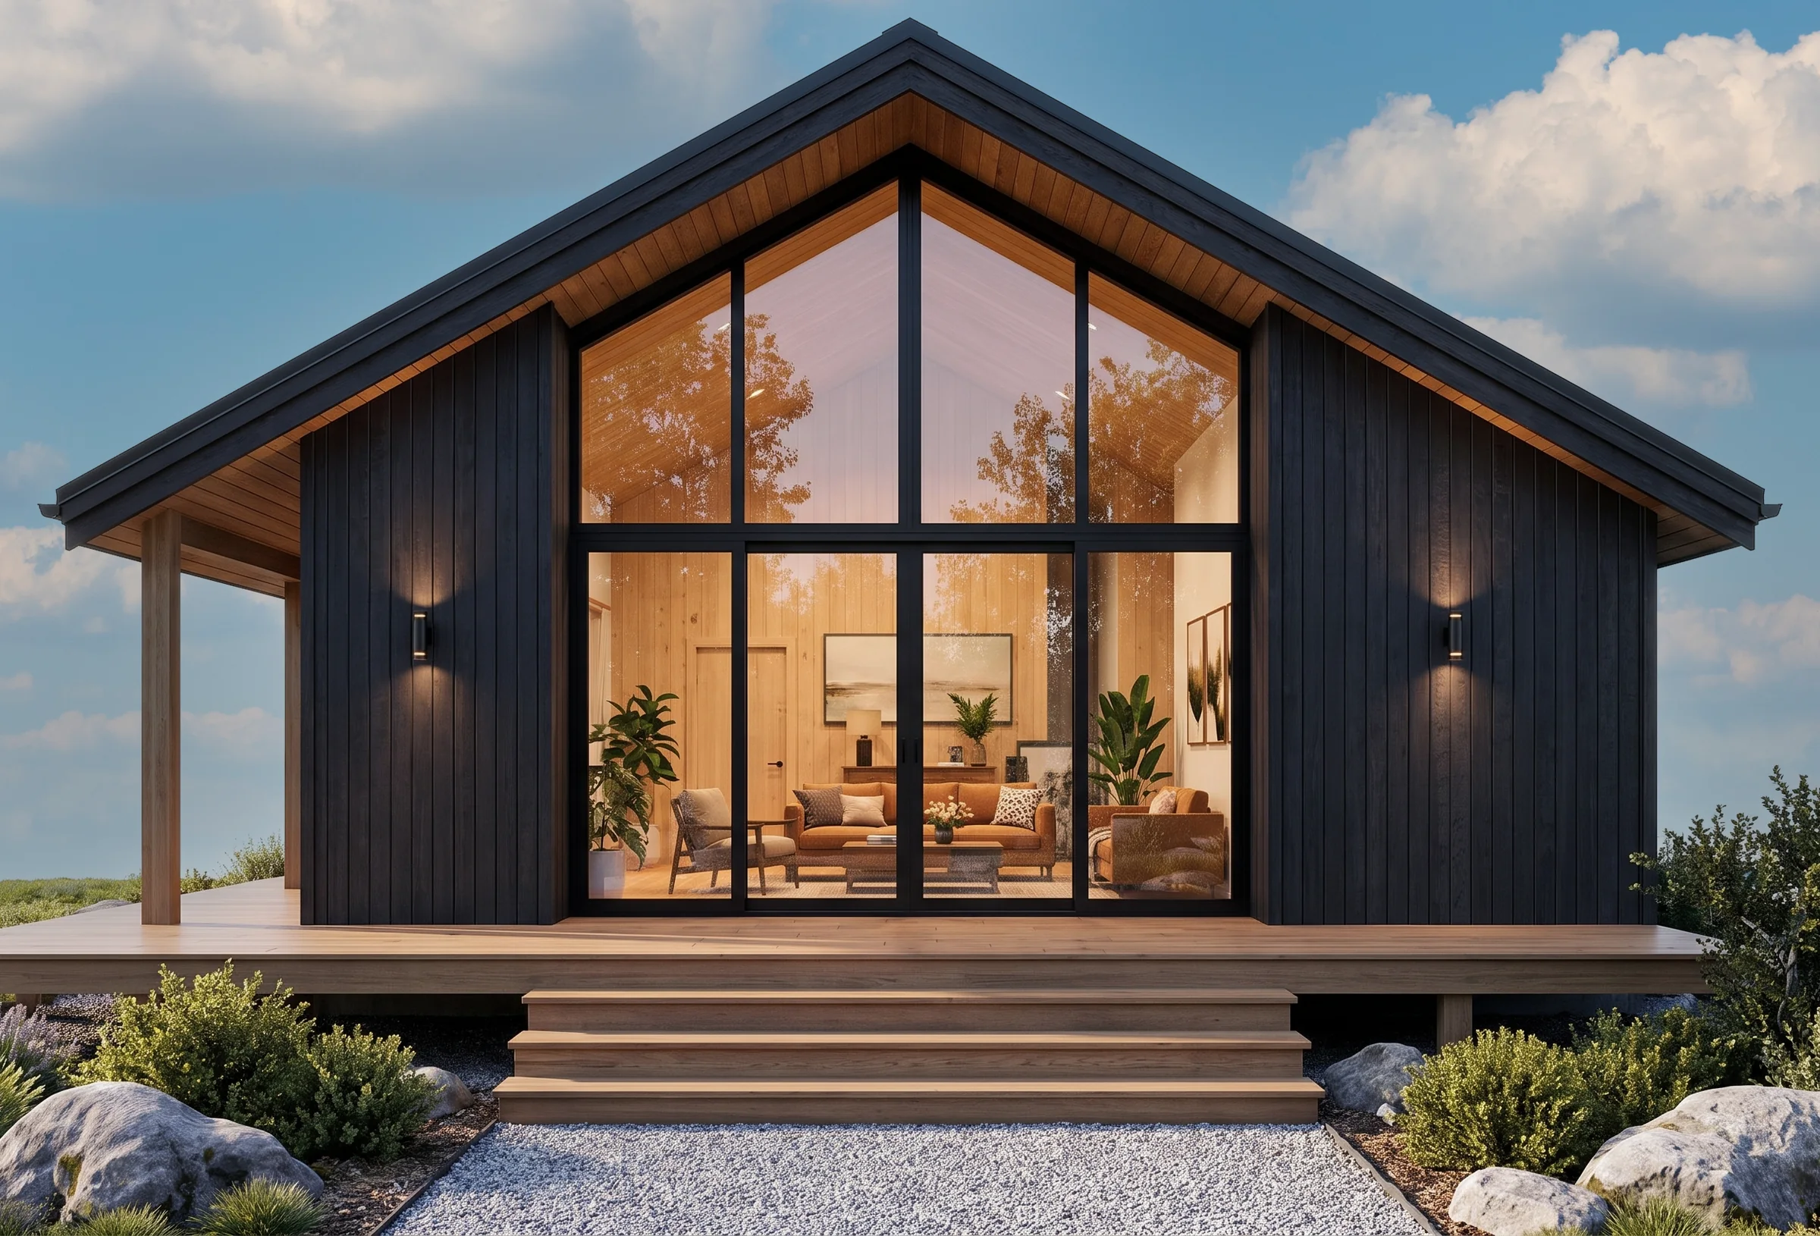
Model 05 · The Cedar Works Cabin Collection

The Cedar.

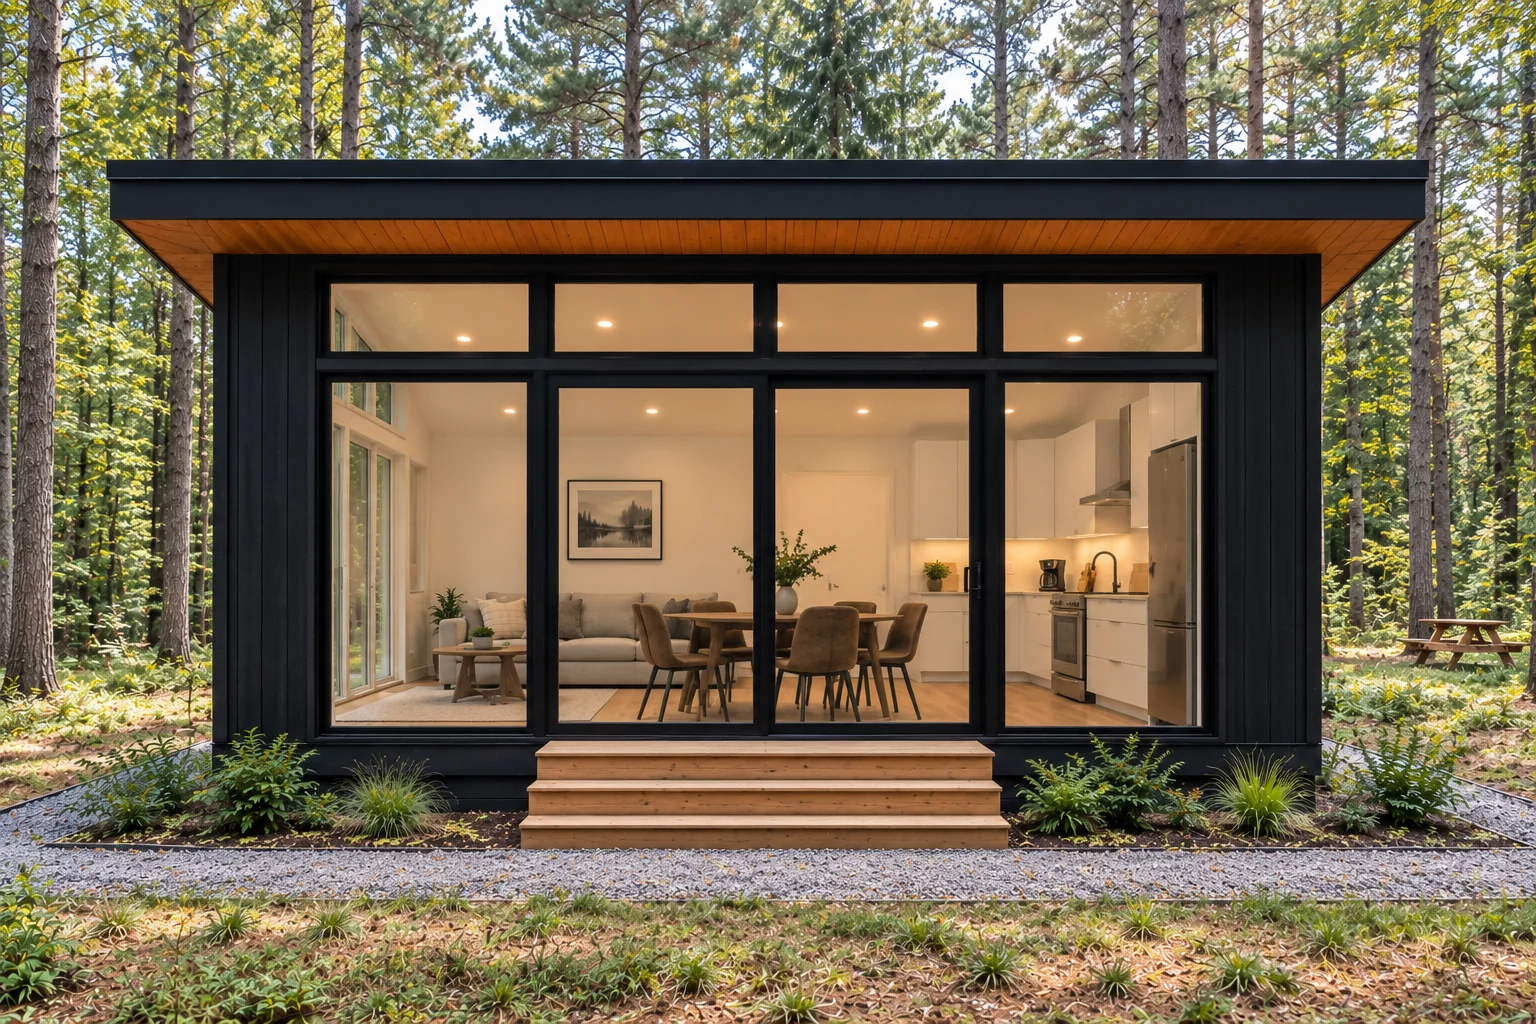
The flagship. 1,100 to 1,300 sq ft engineered as a four-season family cabin on the North Shore — room to gather, room to grow, and the Works SIPS envelope tuned for the coldest Minnesota winters.

Footprint 1,100 – 1,300 sq ft
Sleeps 6 – 8
Best for Full-time cabin
Flagship The Cedar

The flagship.
Cabin as home.

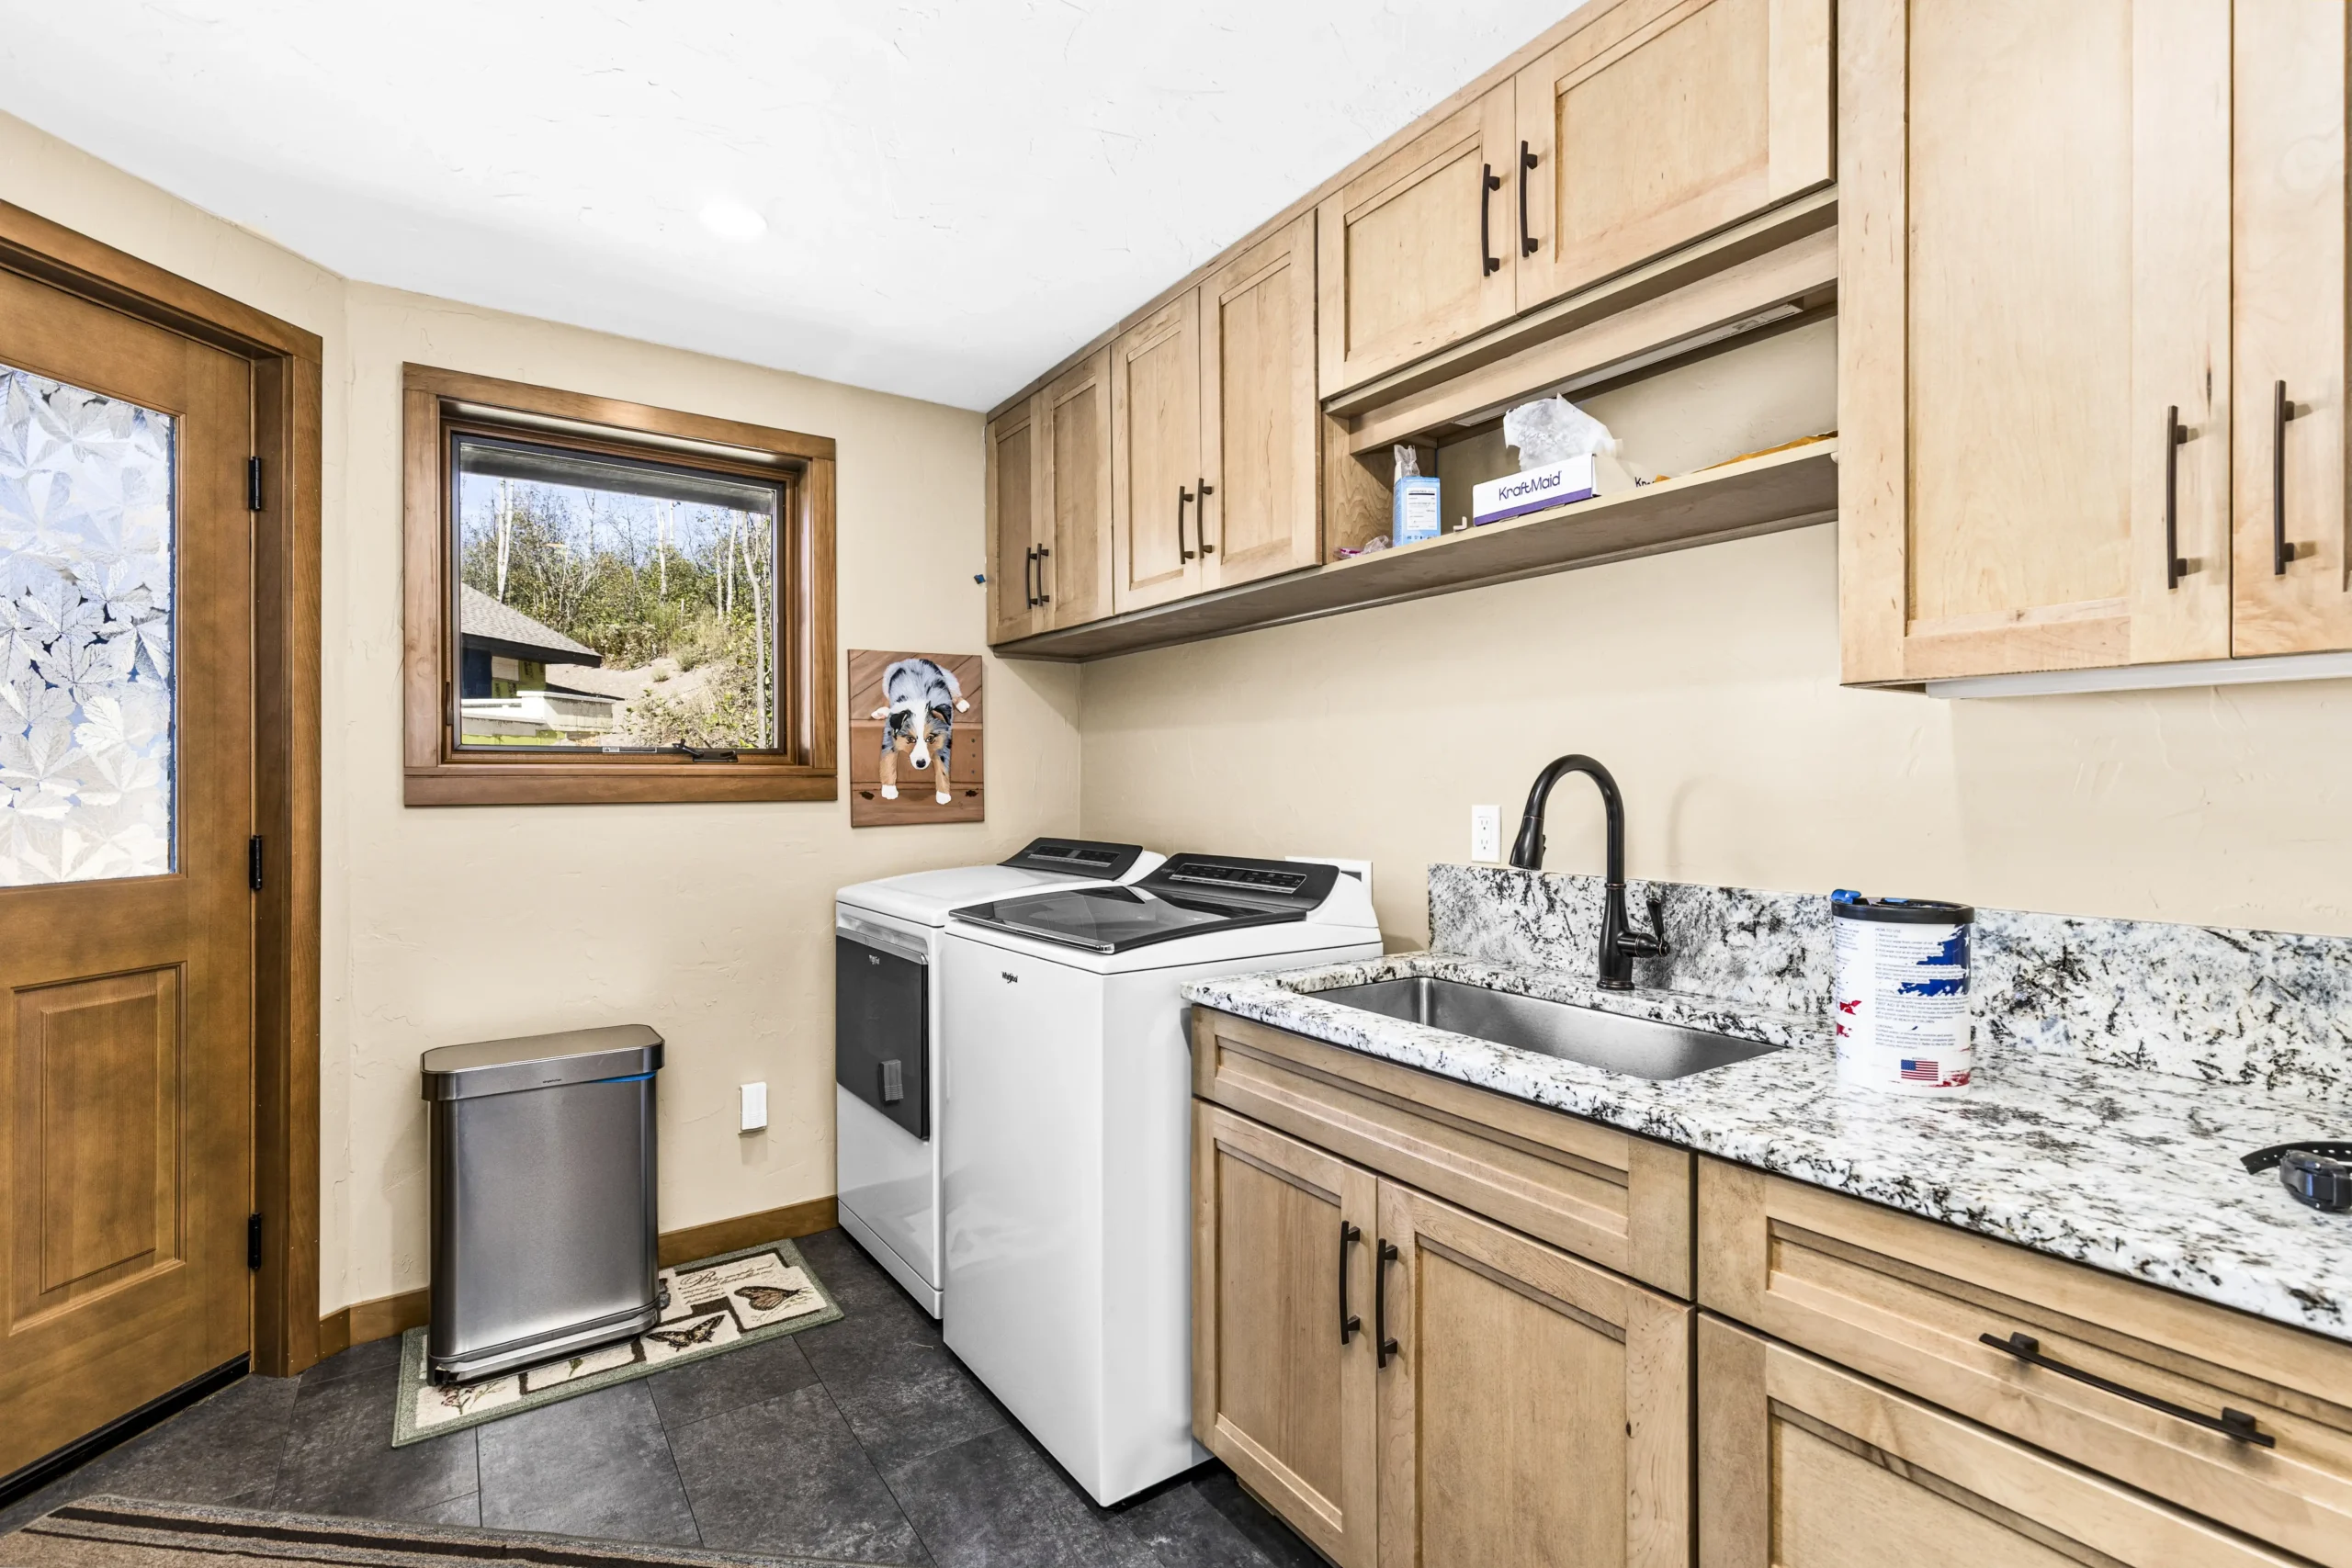
The Cedar is what happens when the Collection stops being weekend architecture and becomes a real home. Two or three bedrooms, two full baths, a full four-season envelope, and enough gathering space that Christmas doesn't feel cramped.

Same Precision-Engineered Cabin System underneath — just scaled to the demands of full-time living on the North Shore. This is the model Works recommends when the cabin is going to be the address on the driver's license.

Conceptual floor plan

Three bedrooms. One great room.

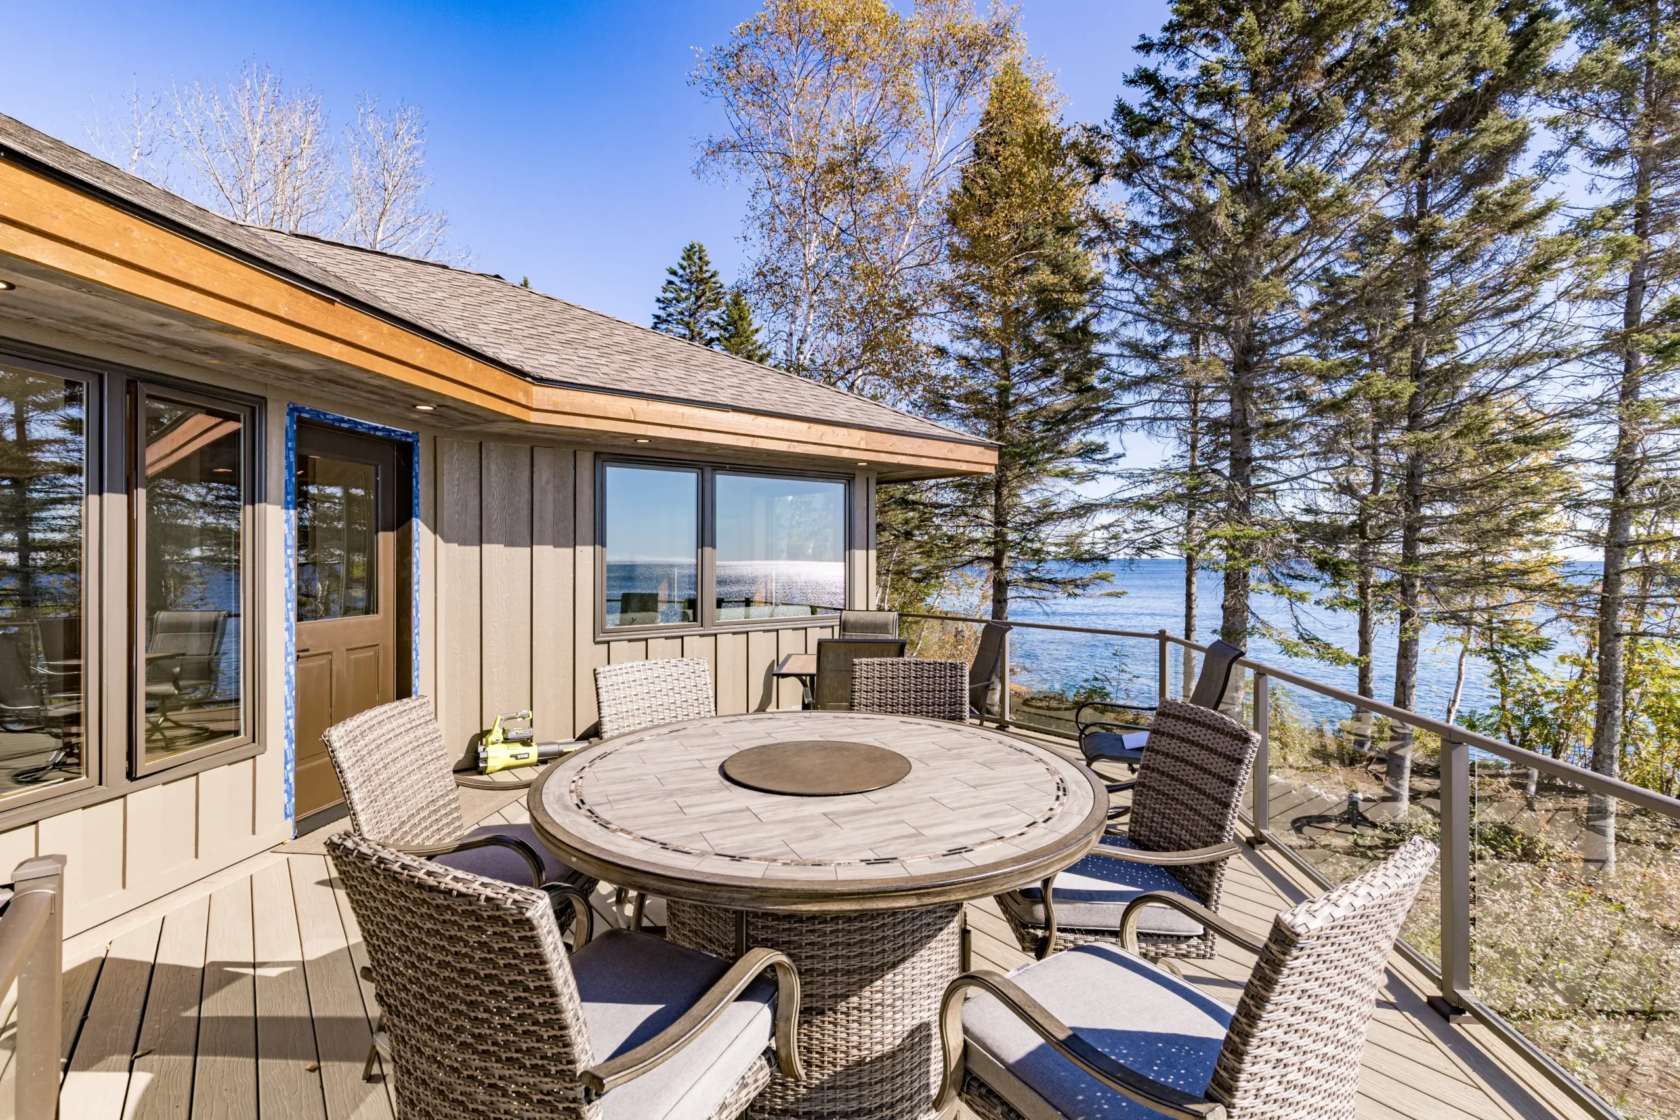
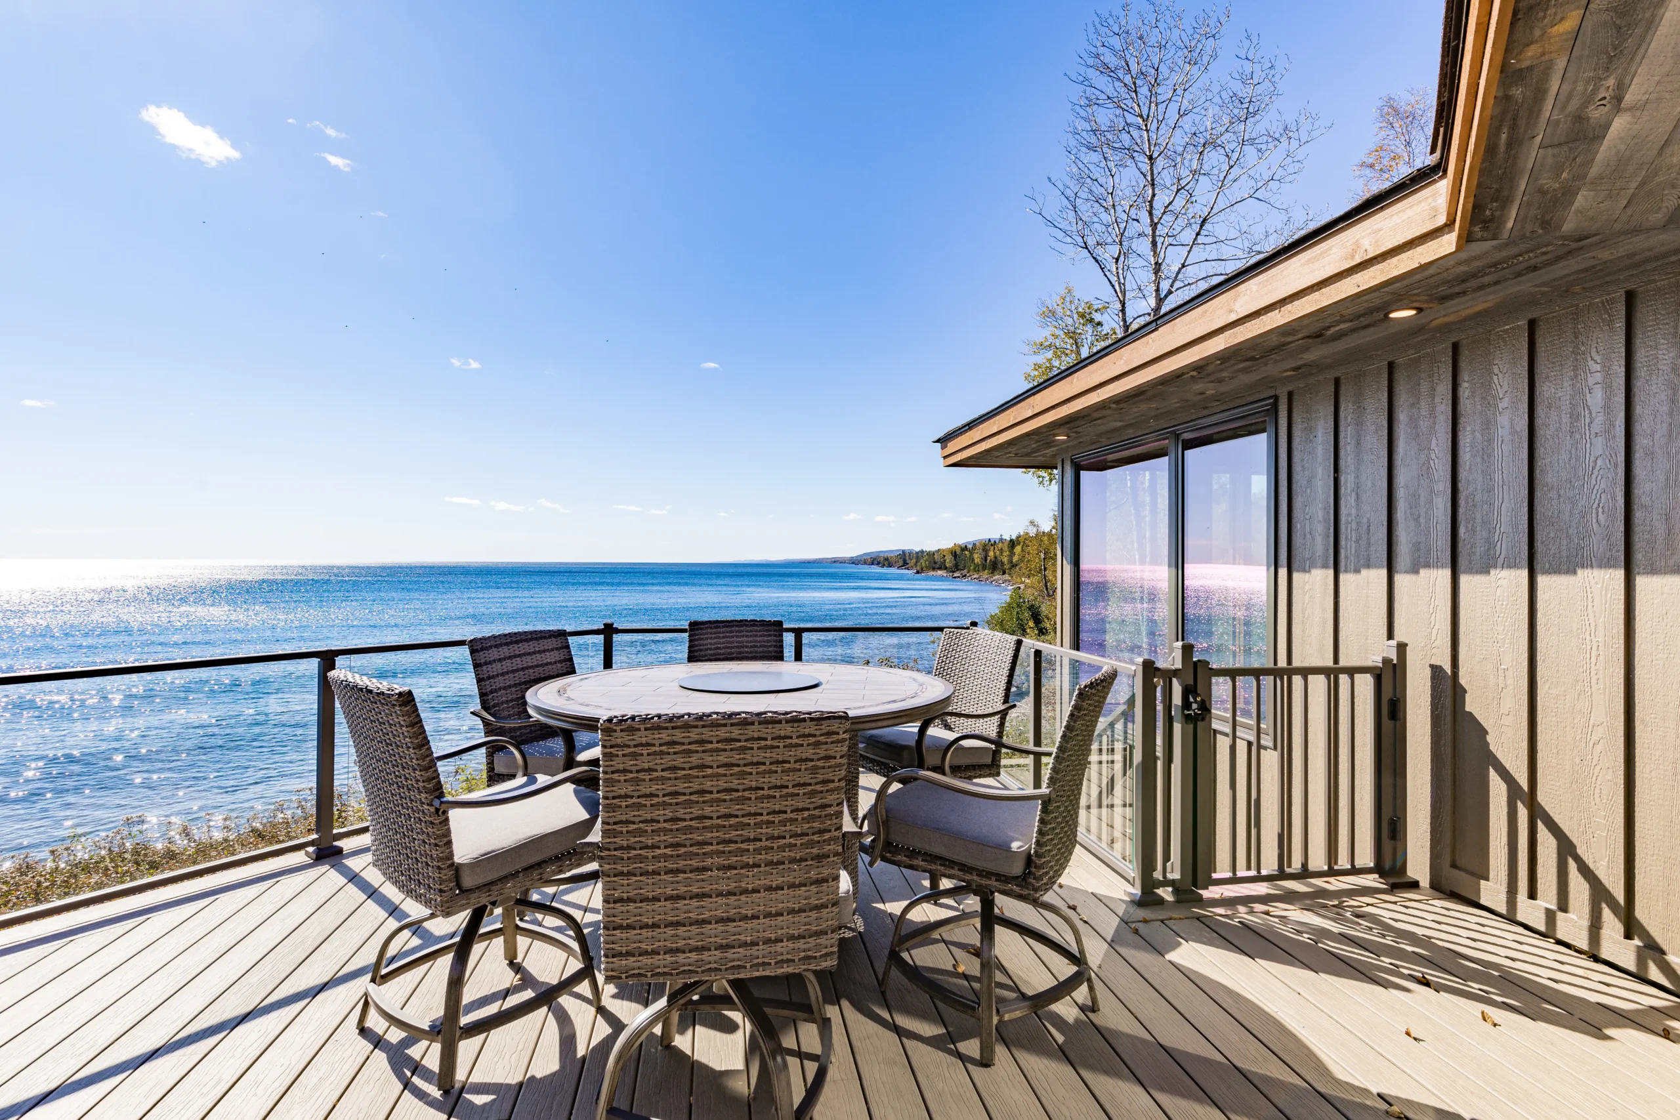
Great room + kitchen anchor the plan, with a primary suite off one side and two more bedrooms (or bedroom + bunk room) off the other. Full-wrap porch on two or three sides depending on your site orientation.

  • Footprint1,100 – 1,300 sq ft
  • Ceiling10 – 11 ft · great-room vault
  • Bedrooms2 · 3 option
  • Baths2 full
  • Porch240 – 320 sq ft
  • EnvelopeSIPS · four-season
Ask about layout options
Personalize the Cedar

A curated menu, not a blank slate.

Each category is a short list of preset options that work with the envelope. Faster to decide, cleaner to price, and finished cabins that still feel one-off.

Exterior cladding

5 options
Vertical Cedar

Signature Works finish · weathered natural

Charred Charcoal

Shou-sugi-ban inspired · pre-finished

Standing-seam accent

Metal + cedar mixed façade

Forest Stain

Semi-transparent · natural knot lines

Warm Sand

Painted board & batten · low-maintenance

Roofline

3 options
Gable · vaulted great room

Signature Cedar profile · 11 ft peak

Gable · dormer bedrooms

More storage · quieter sleeping wing

Cross-gable

Two intersecting roofs · defined wings

Porch

4 options
Deep front · 240 sq ft

Cedar decking · lounge + dining

Full-wrap · 320 sq ft

Three-side wrap · flagship signature

Screened room · 280 sq ft

Full three-season use · protected

Sunset deck

West-facing add · elevated view

Interior tier

3 packages
Northshore Flagship

Wide-plank floors · quartz · high-tier fixtures

Cabin Heritage

Warm wood · brass · custom millwork throughout

Modern Dark

Slate · matte black · large-format tile

Working with a designer already? The personalization palette is a starting point — Works can build outside the menu on a case-by-case basis.

Works Cabin Collection

Model 05 · The Cedar

The Cedar
Spec Guide

2026 · Edition One 1,100 – 1,300 sq ft
The Guide

Download the Cedar spec guide.

Full flagship spec — floor plans, four-season envelope detail, expanded palette, and a checklist for full-time cabin fit. Delivered by email as soon as the guide is finished.

One email with the guide, plus occasional Works updates. Unsubscribe anytime.

In development — reserve your copy
Talk to Works

Start the Cedar conversation.

Tell us about your site, your timeline, and what the The Cedar would do for you. A Works team member follows up within one business day.

  • Straight answers on feasibility for your site
  • Personalization palette walkthrough
  • Realistic schedule and pricing conversation

By submitting you consent to a follow-up from Works Construction. No sales spam, no lists sold.