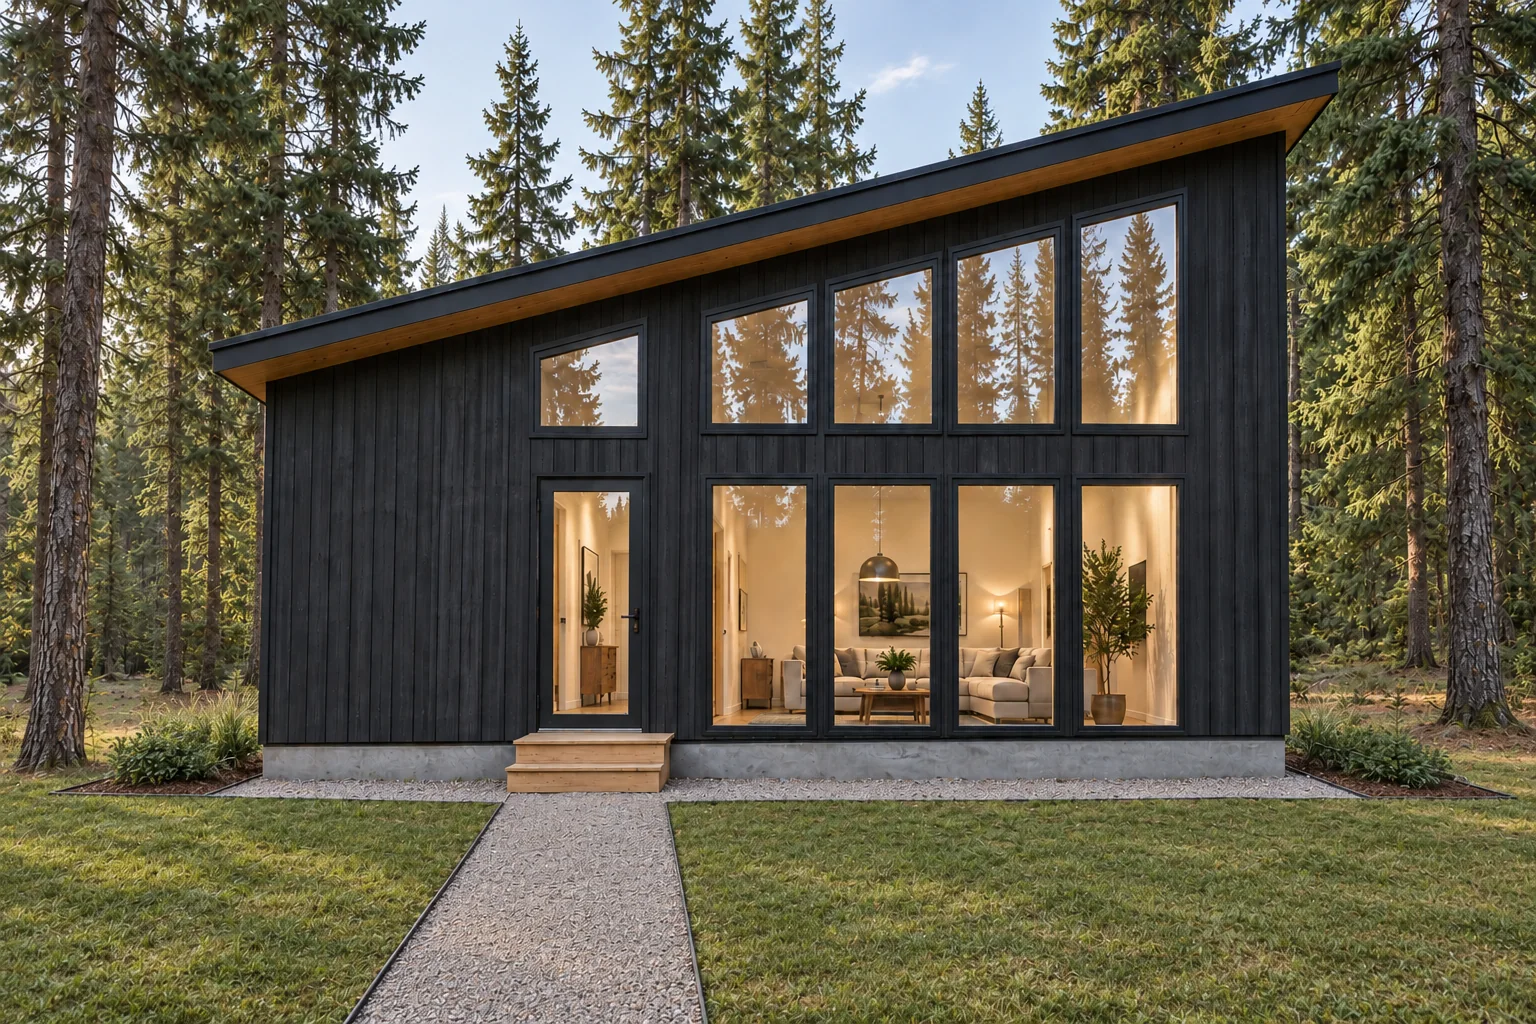
Model 03 · The Tamarack Works Cabin Collection

The Tamarack.

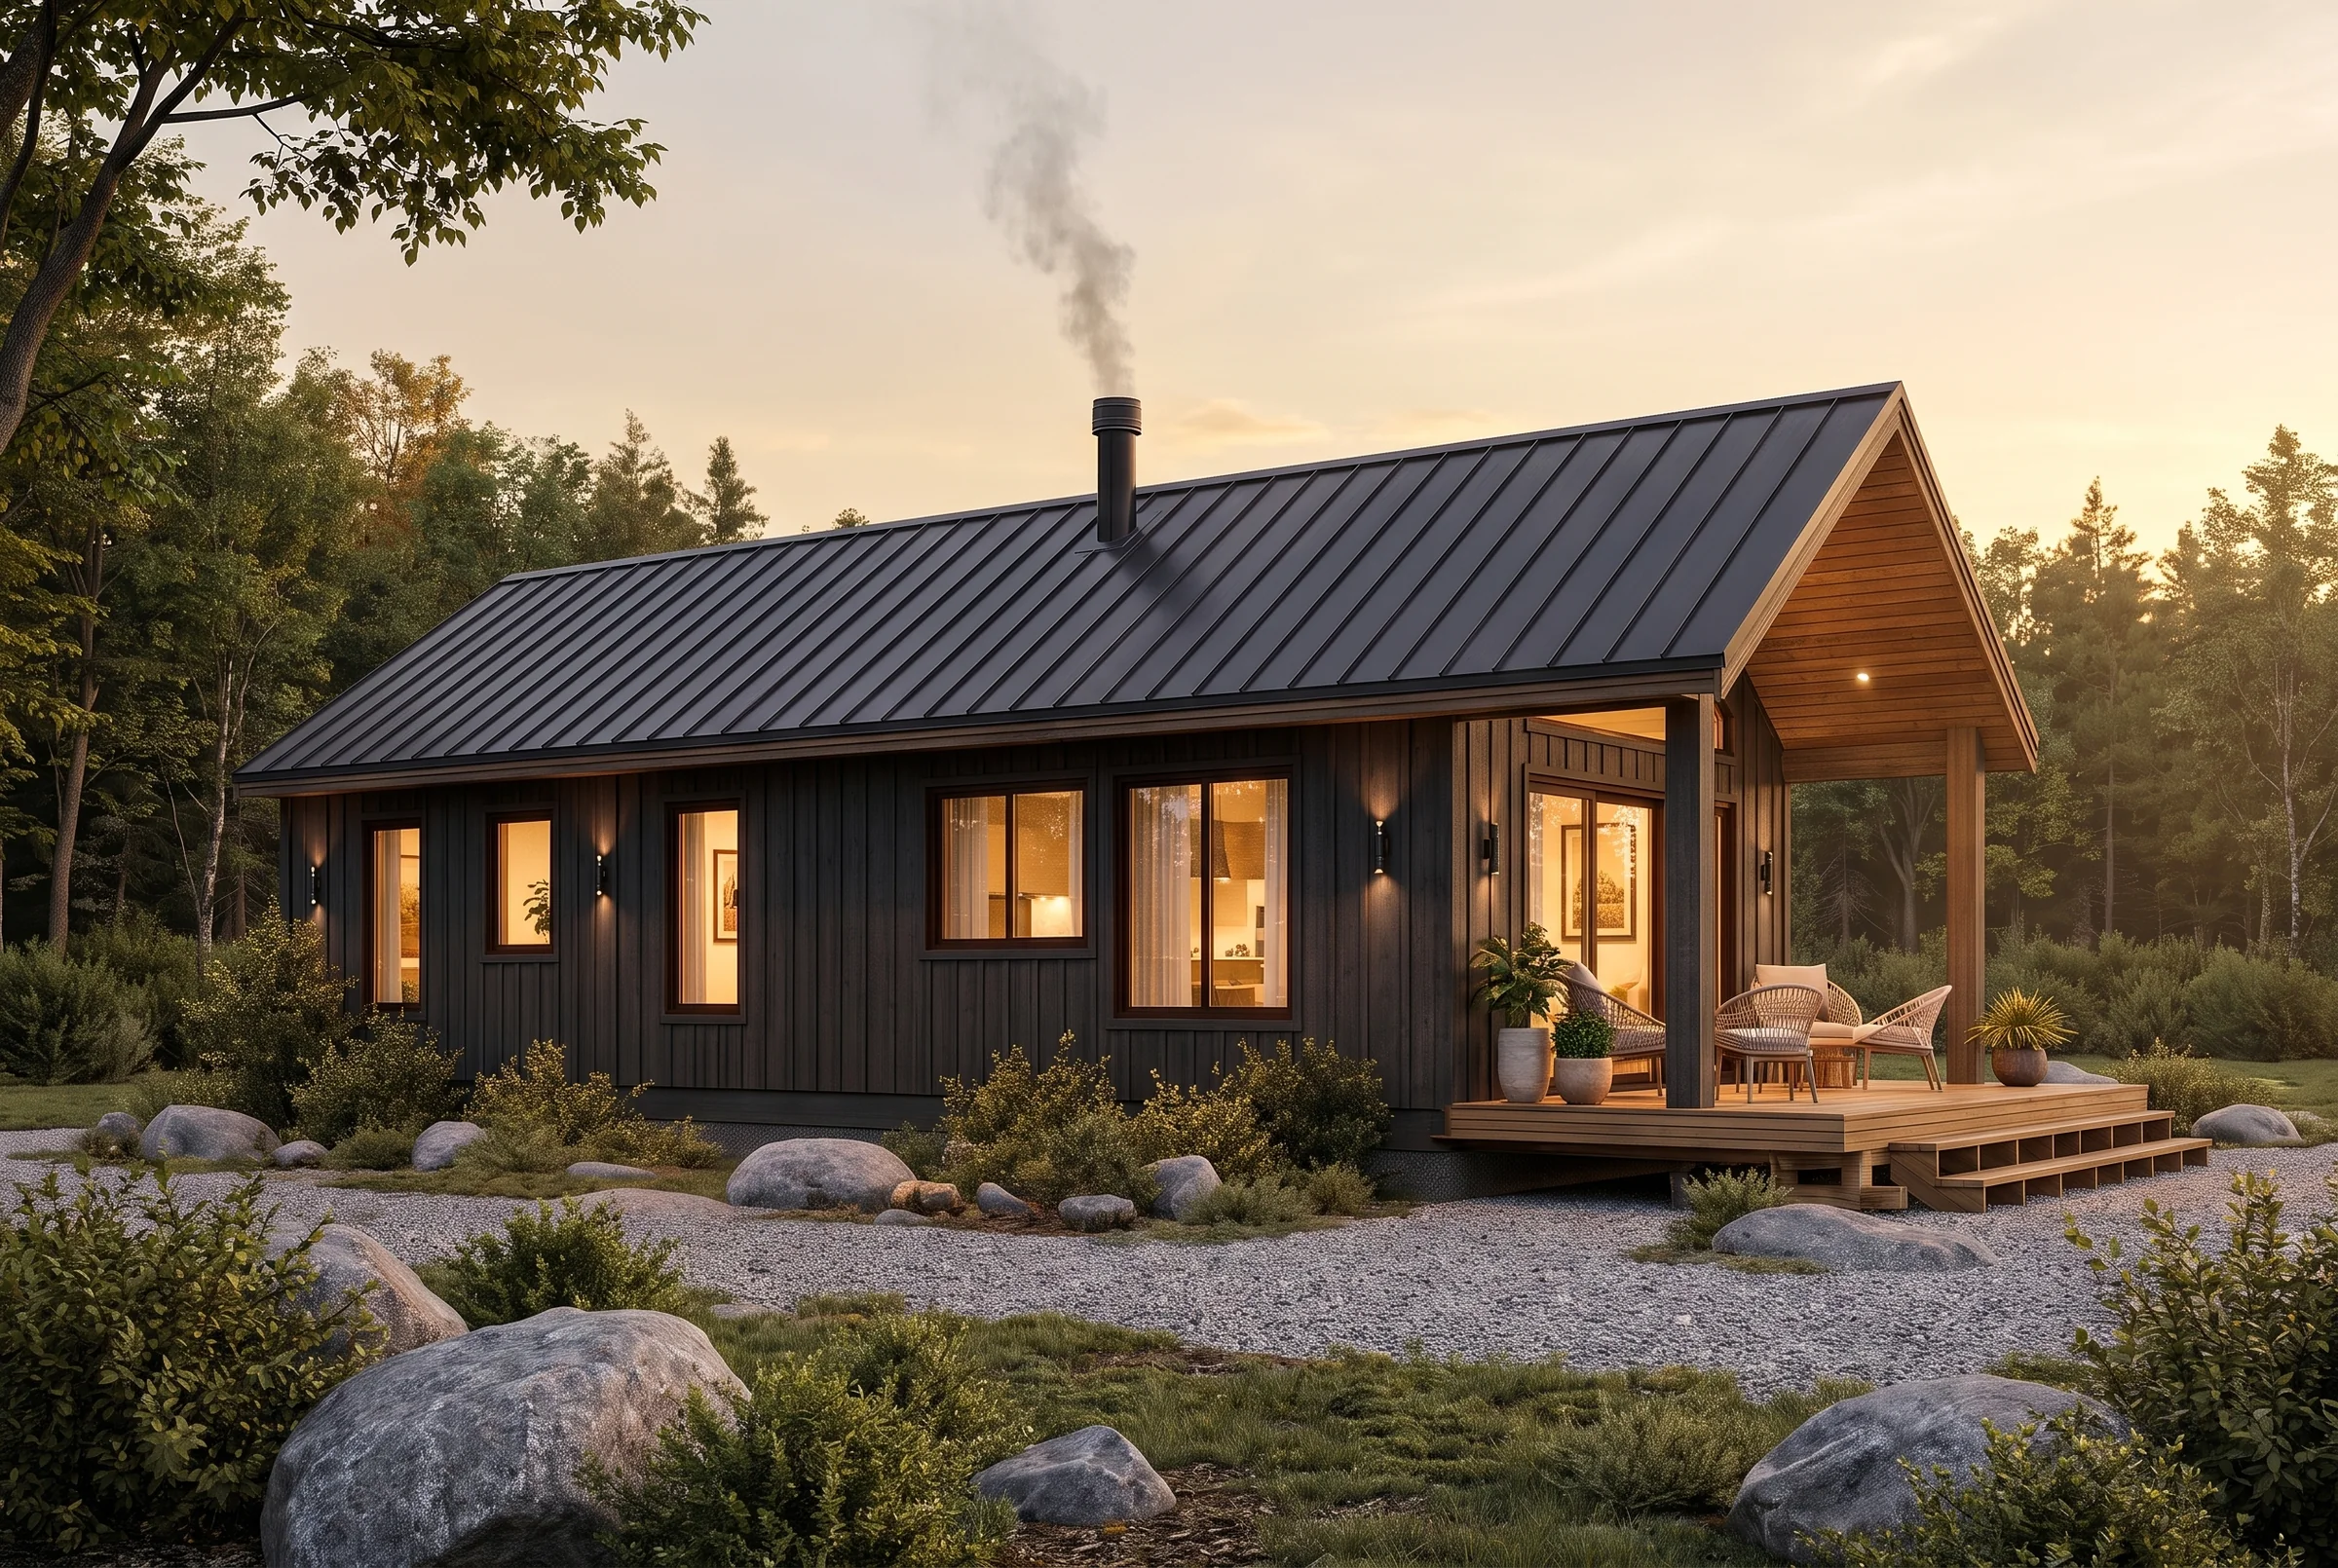
Two bedrooms between 800 and 950 sq ft, laid out with split sleeping wings so adults and kids can go to bed at different clocks. The Works SIPS envelope, sized for the way a small family actually uses a cabin.
Footprint 800 – 950 sq ft
Sleeps 4 – 6
Best for Small family
Model 03 The Tamarack

Two bedrooms.
Real separation.

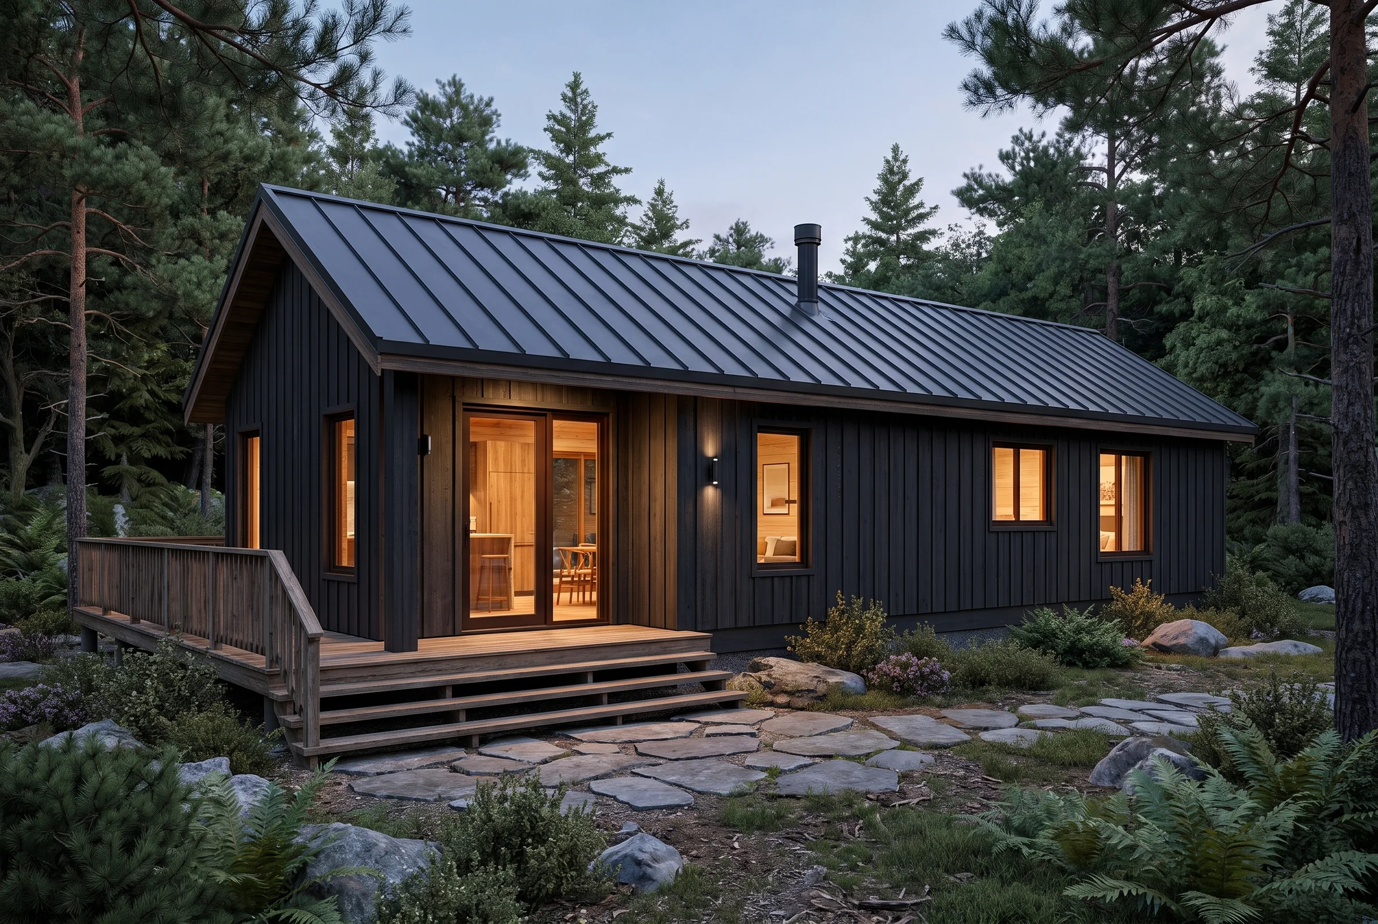
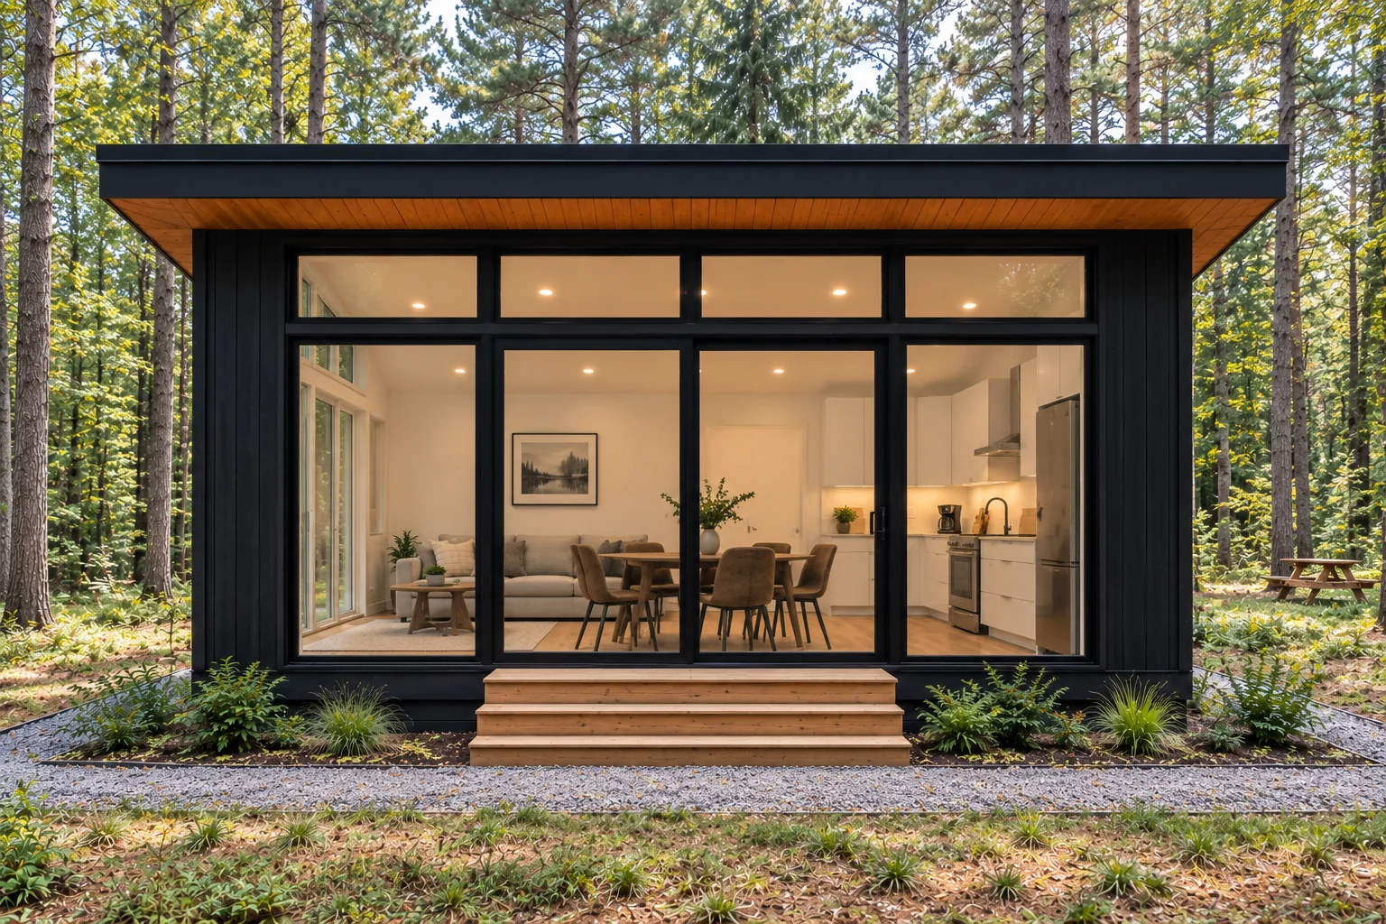
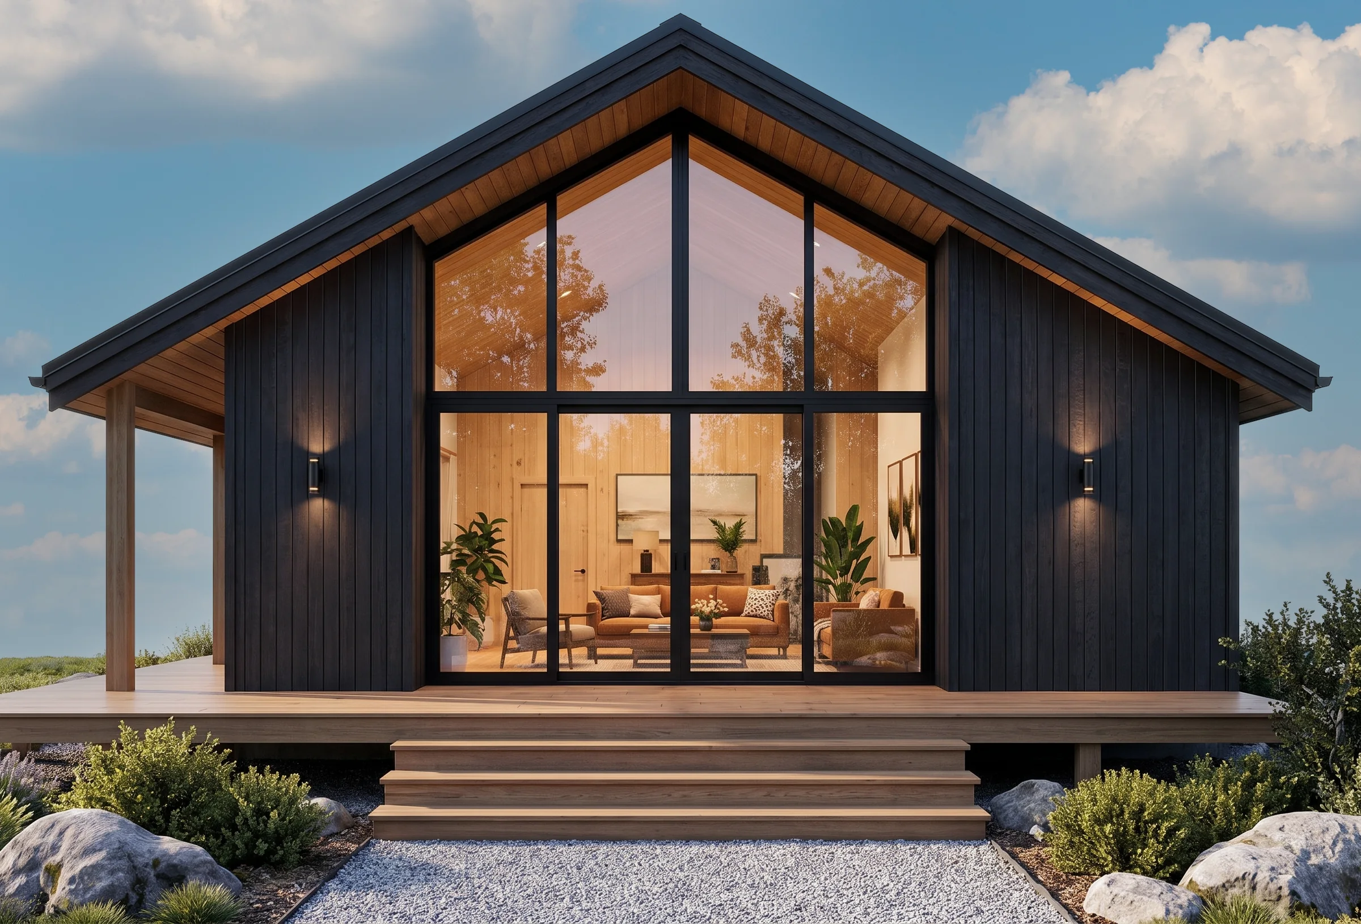
The Tamarack is where the Collection stops being an escape and starts being a real second home. Split sleeping wings mean kids on one side, adults on the other, and living-dining that opens to the porch in the middle.

Same SIPS envelope, same performance targets, just organized for a family instead of a couple. Kid-durable finishes are part of the personalization palette — no design gymnastics required.

Conceptual floor plan

Split wings. One porch.

Bedrooms on opposite ends of the plan, bath between them, and a living-dining zone that opens to the porch. Personalization palette lets you upsize the primary or add a bunk wall in the second room.

  • Footprint800 – 950 sq ft
  • Ceiling9 ft · vaulted living
  • Bedrooms2 · split wings
  • Baths1 full · 1 half option
  • Porch140 – 200 sq ft
  • EnvelopeSIPS · EPS core
Ask about layout options
Personalize the Tamarack

A curated menu, not a blank slate.

Each category is a short list of preset options that work with the envelope. Faster to decide, cleaner to price, and finished cabins that still feel one-off.

Exterior cladding

4 options
Vertical Cedar

Signature Works finish · weathered natural

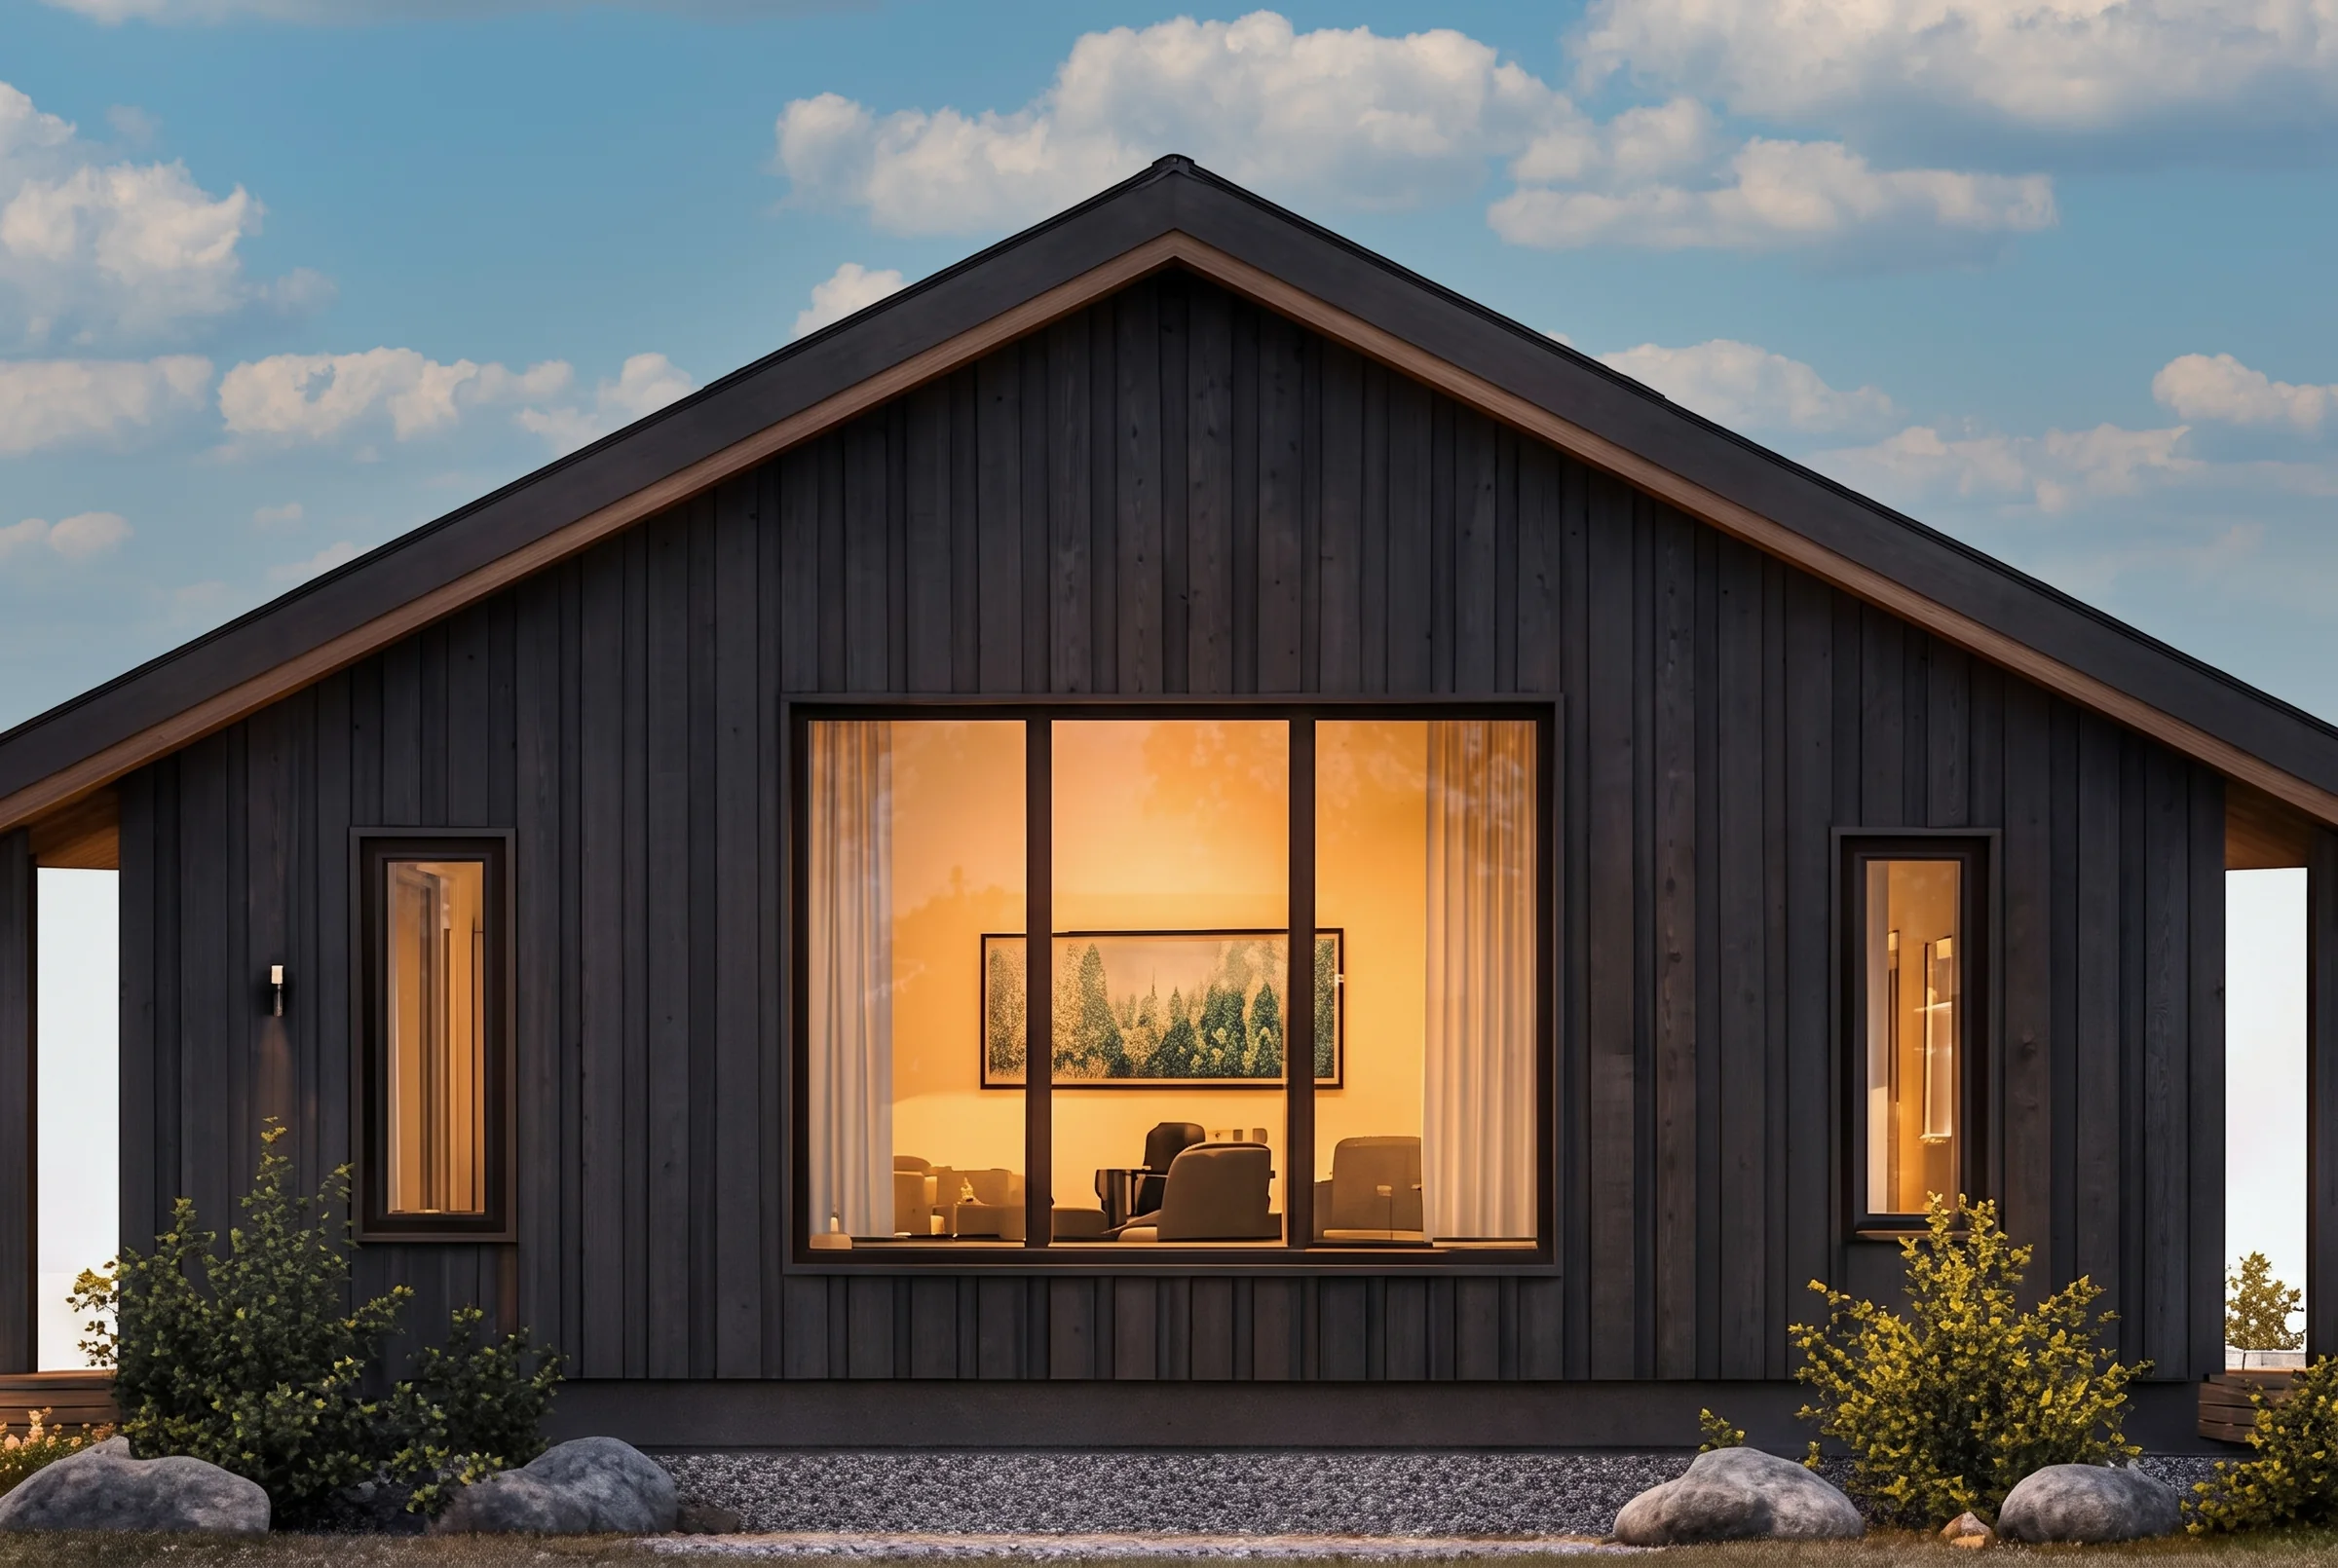
Charred Charcoal

Shou-sugi-ban inspired · pre-finished

Forest Stain

Semi-transparent · natural knot lines

Warm Sand

Painted board & batten · low-maintenance

Second-bedroom layout

3 options
Twin + twin

Two beds · kid or guest wing

Bunk wall

Four beds built-in · classic cabin

Queen guest

One queen · shared or in-law visits

Porch

3 options
Front deck · 140 sq ft

Compact entry · cedar decking

Full porch · 200 sq ft

Family-scale · full lounge + dining

Screened room · 180 sq ft

Bug-free shoulder-season use

Interior palette

3 packages
Northshore Light

Pale wood · matte white · cool linen

Cabin Warm

Warm pine · soft ochre · natural stone

Family Durable

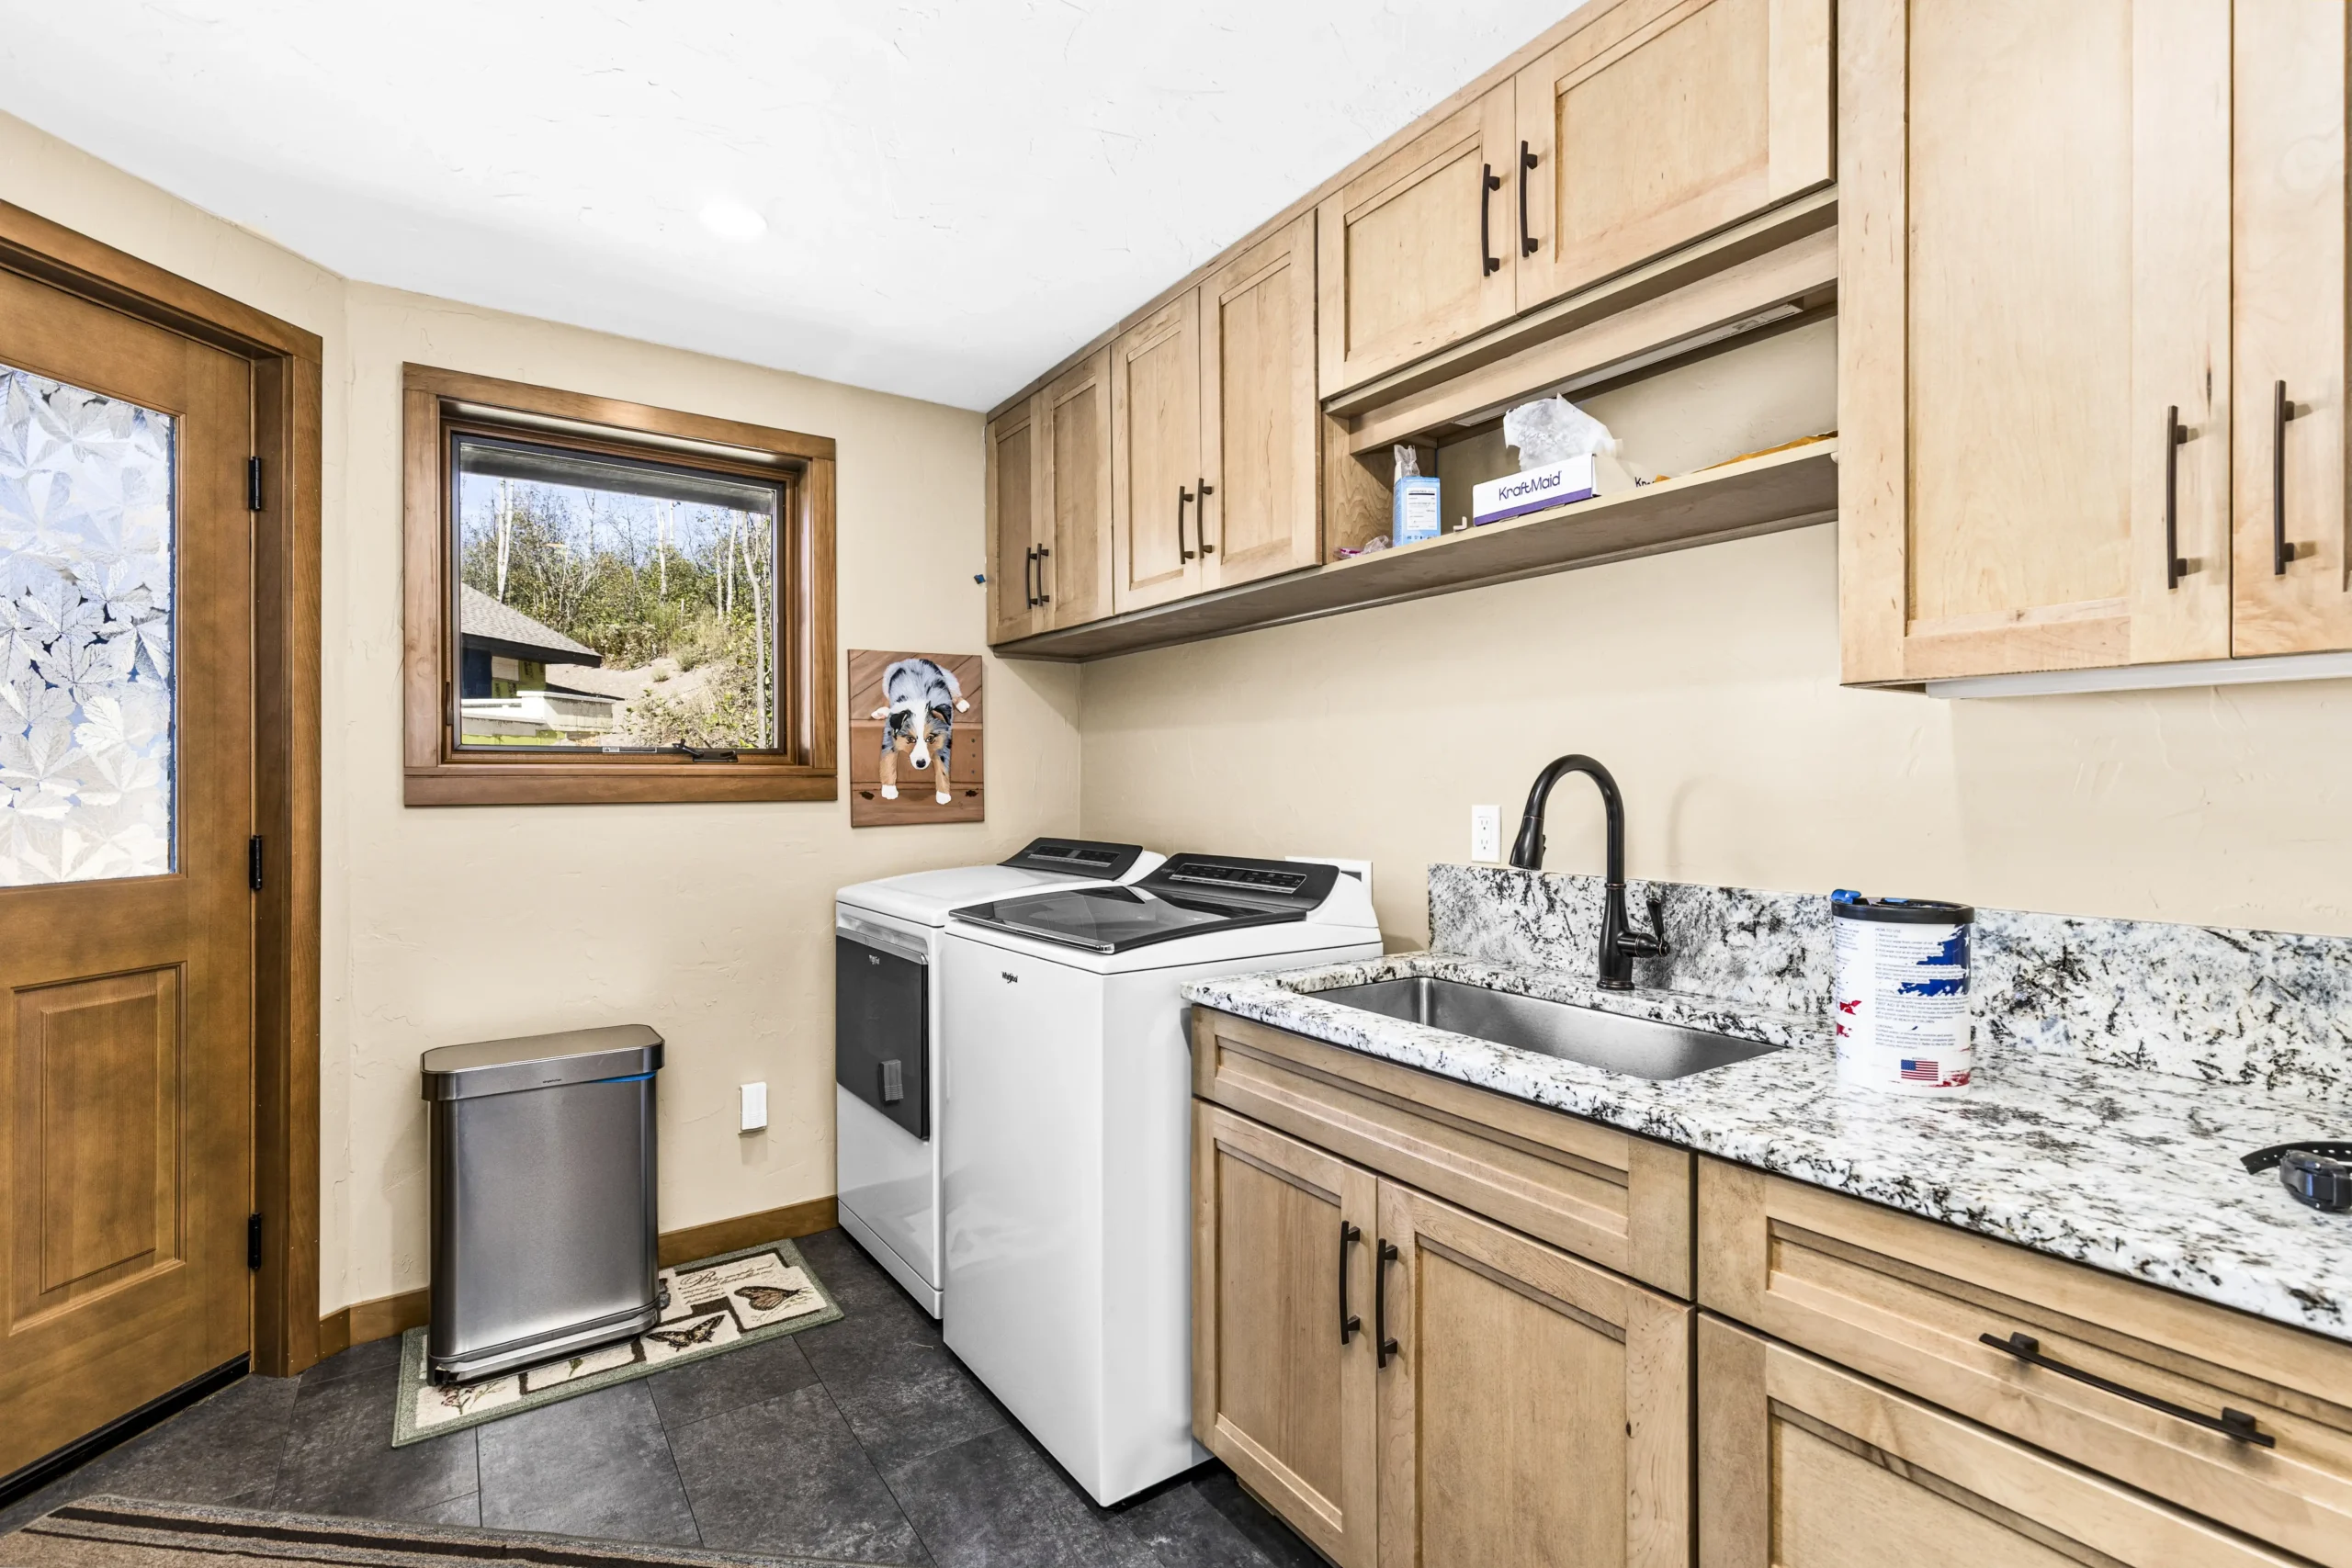
Kid-tough finishes · easy-clean surfaces

Working with a designer already? The personalization palette is a starting point — Works can build outside the menu on a case-by-case basis.

Works Cabin Collection

Model 03 · The Tamarack

The Tamarack
Spec Guide

2026 · Edition One 800 – 950 sq ft
The Guide

Download the Tamarack spec guide.

Split-wing floor plans, personalization palette, envelope specs, and a short checklist to help you decide if the Tamarack fits your family. Delivered by email as soon as the guide is finished.

One email with the guide, plus occasional Works updates. Unsubscribe anytime.

In development — reserve your copy
Talk to Works

Start the Tamarack conversation.

Tell us about your site, your timeline, and what the The Tamarack would do for you. A Works team member follows up within one business day.

  • Straight answers on feasibility for your site
  • Personalization palette walkthrough
  • Realistic schedule and pricing conversation

By submitting you consent to a follow-up from Works Construction. No sales spam, no lists sold.