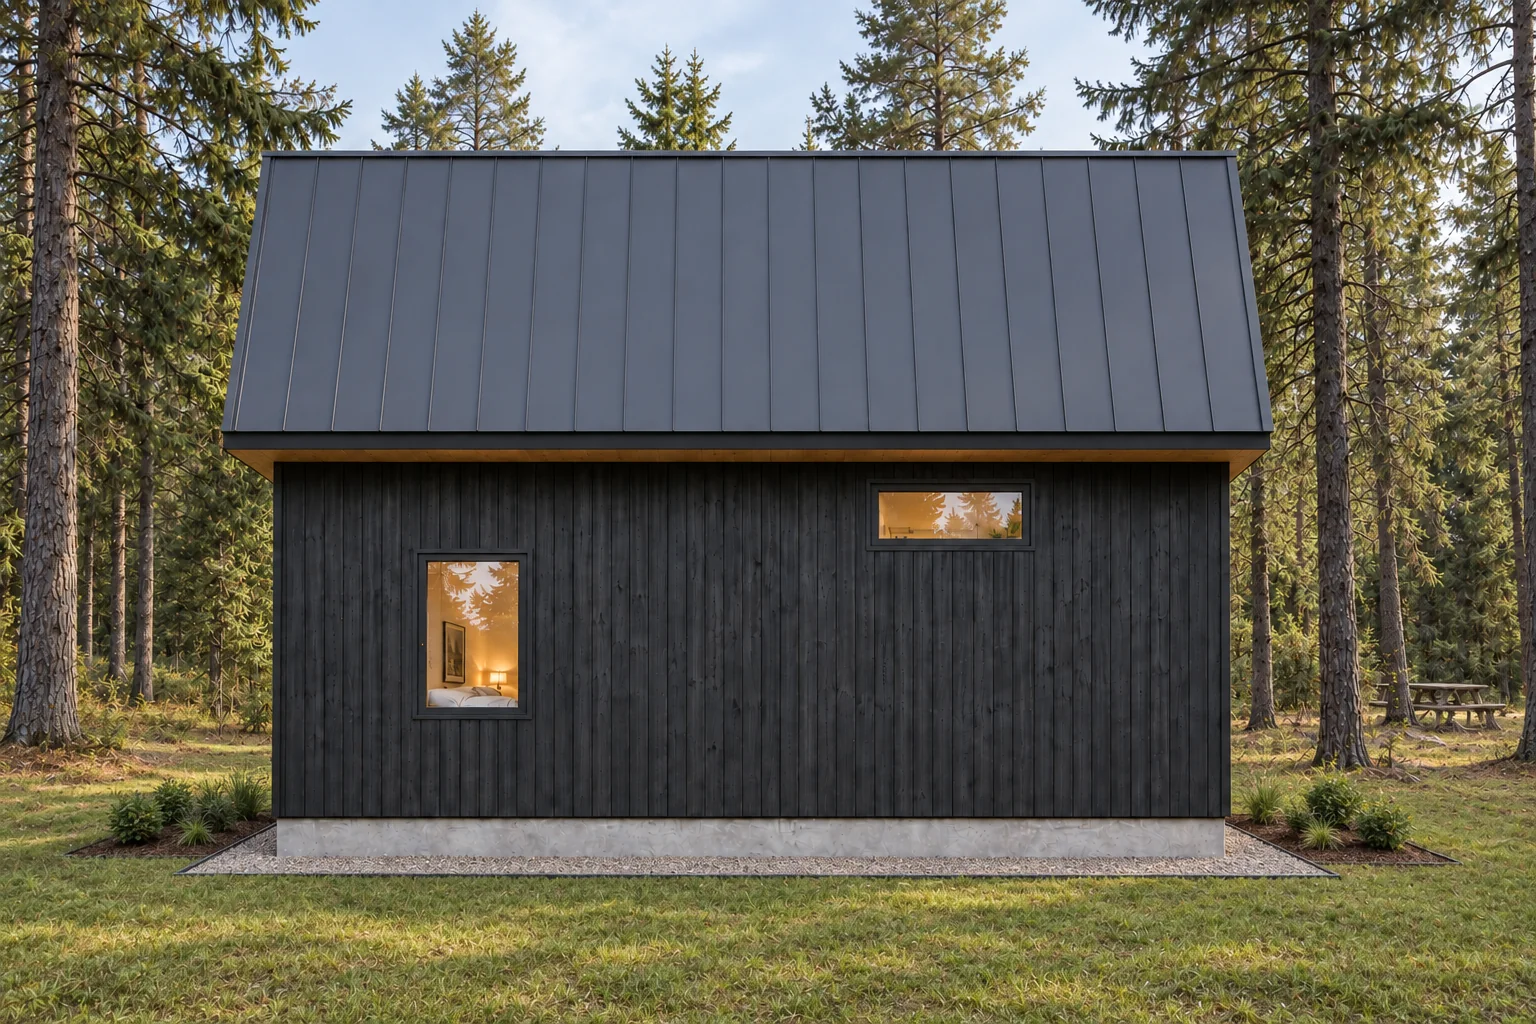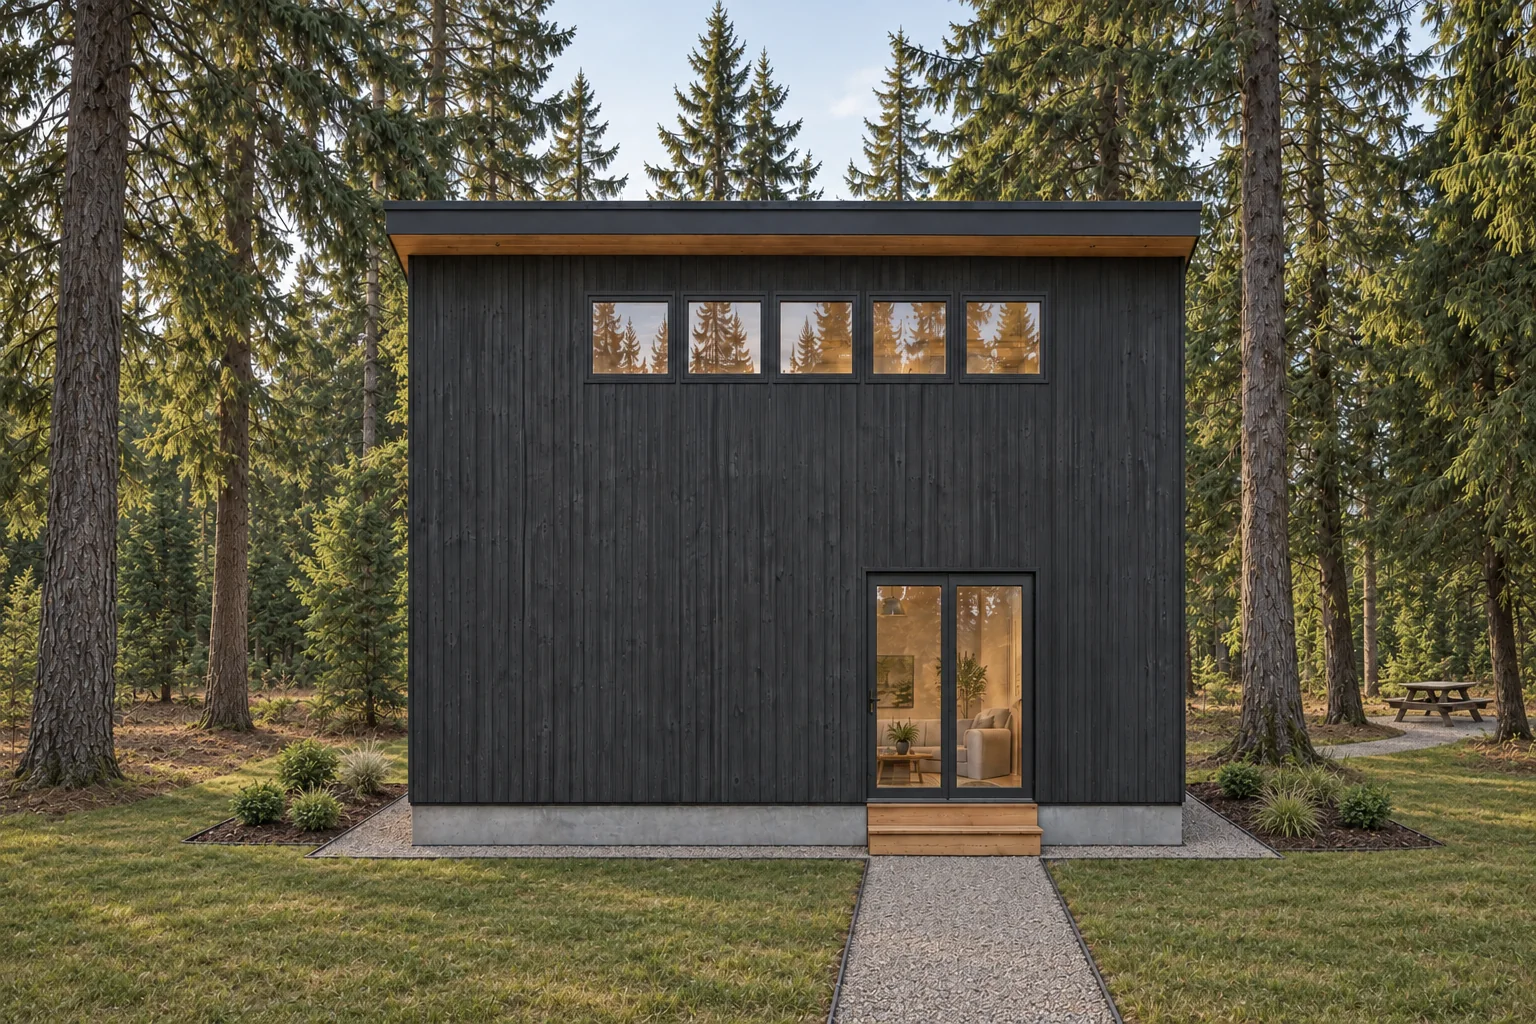
Model 02 · The Spruce Works Cabin Collection

The Spruce.

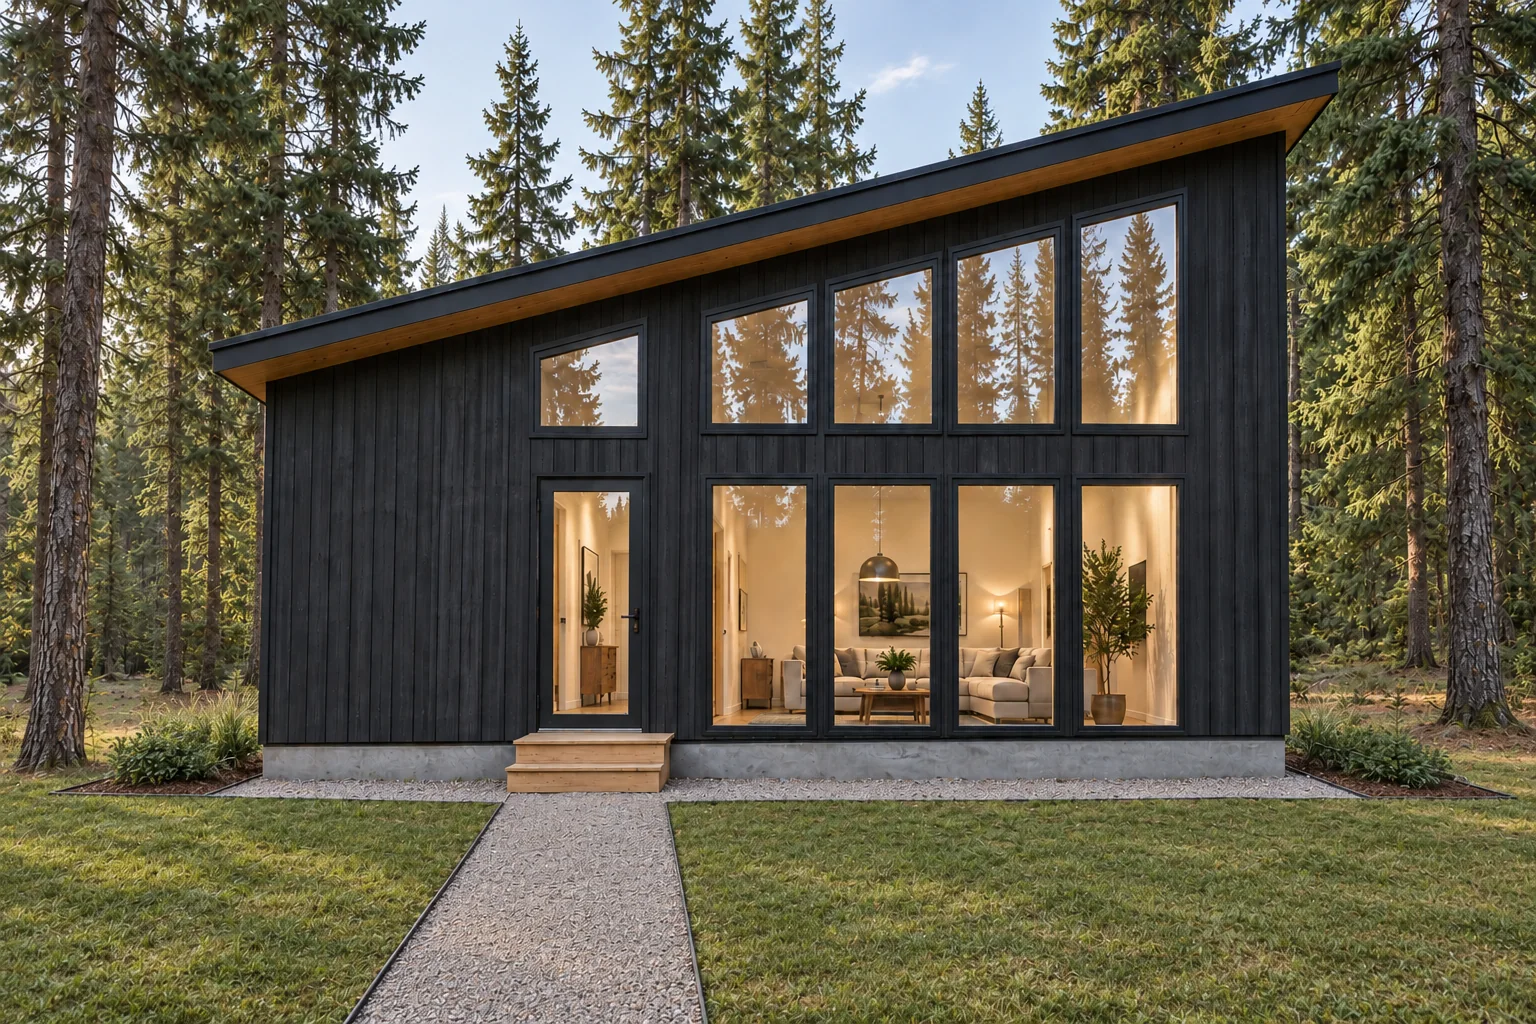
A one-bedroom retreat between 600 and 750 sq ft, sized right for two with room to breathe. Real kitchen, real bath, optional sleeping loft — dialed for a Works build without the full custom timeline.
Footprint 600 – 750 sq ft
Sleeps 2 · 4 with loft
Best for Couples retreat
Model 02 The Spruce

One bedroom. Two people.
Zero fuss.

The Spruce is what most cabin projects should have been: enough space for a couple to live well for a weekend or a month, without the square footage tax of a full family home.

Sleeping loft option pulls guests upstairs when they show up. Everything else stays quietly under one Precision-Engineered Cabin System, sized for how you actually spend time here.

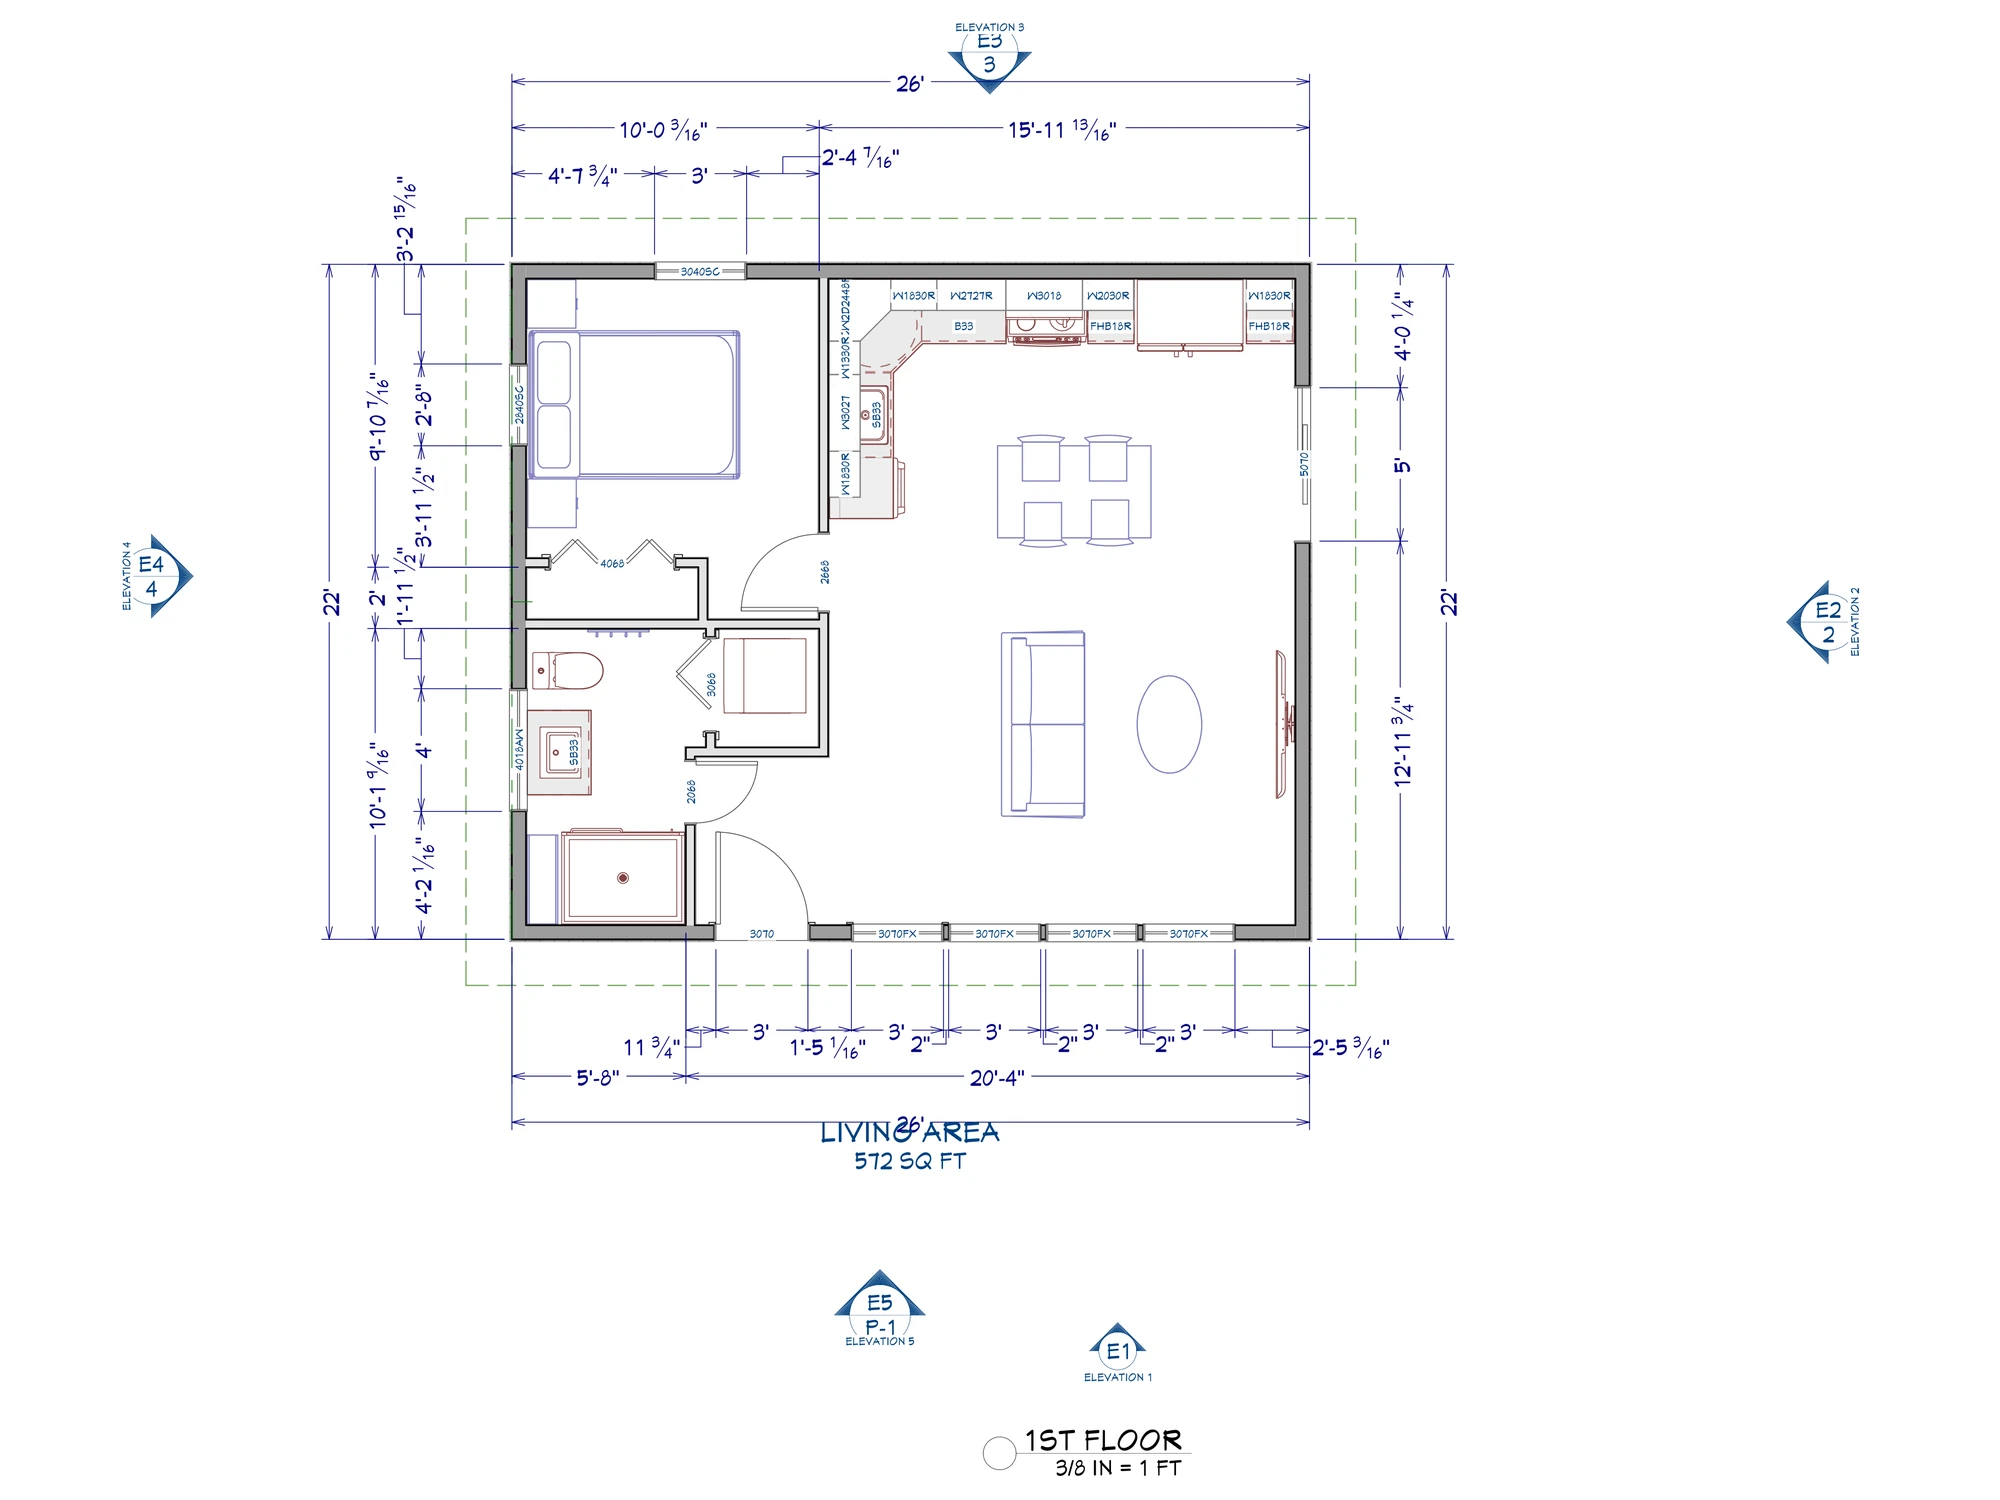
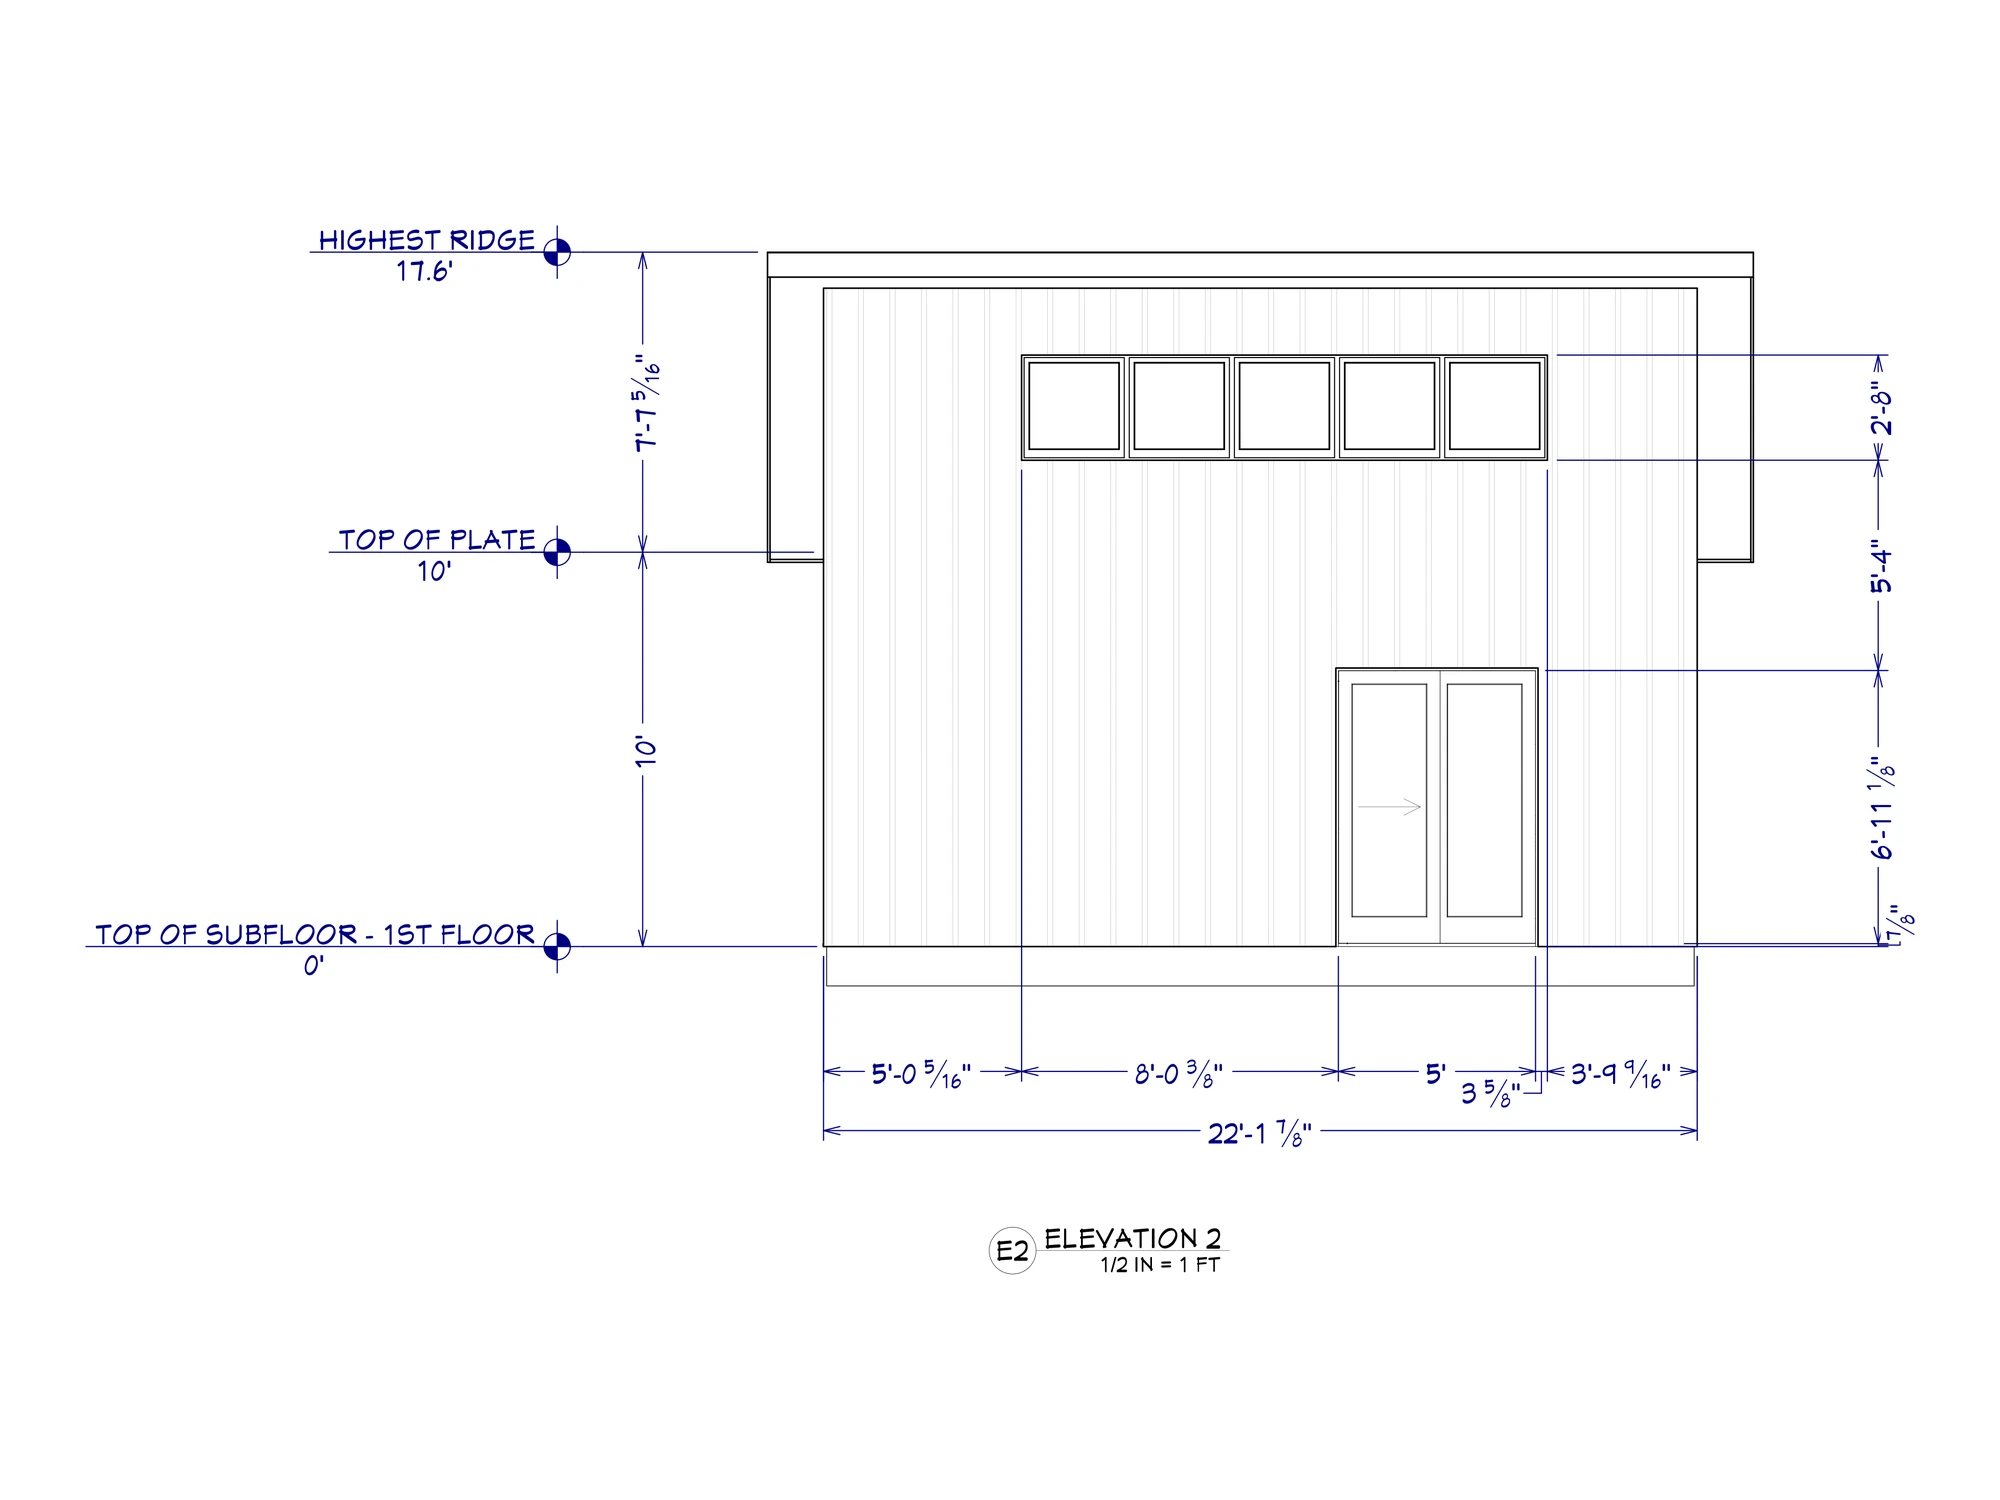
Conceptual floor plan

A real bedroom, a real porch.

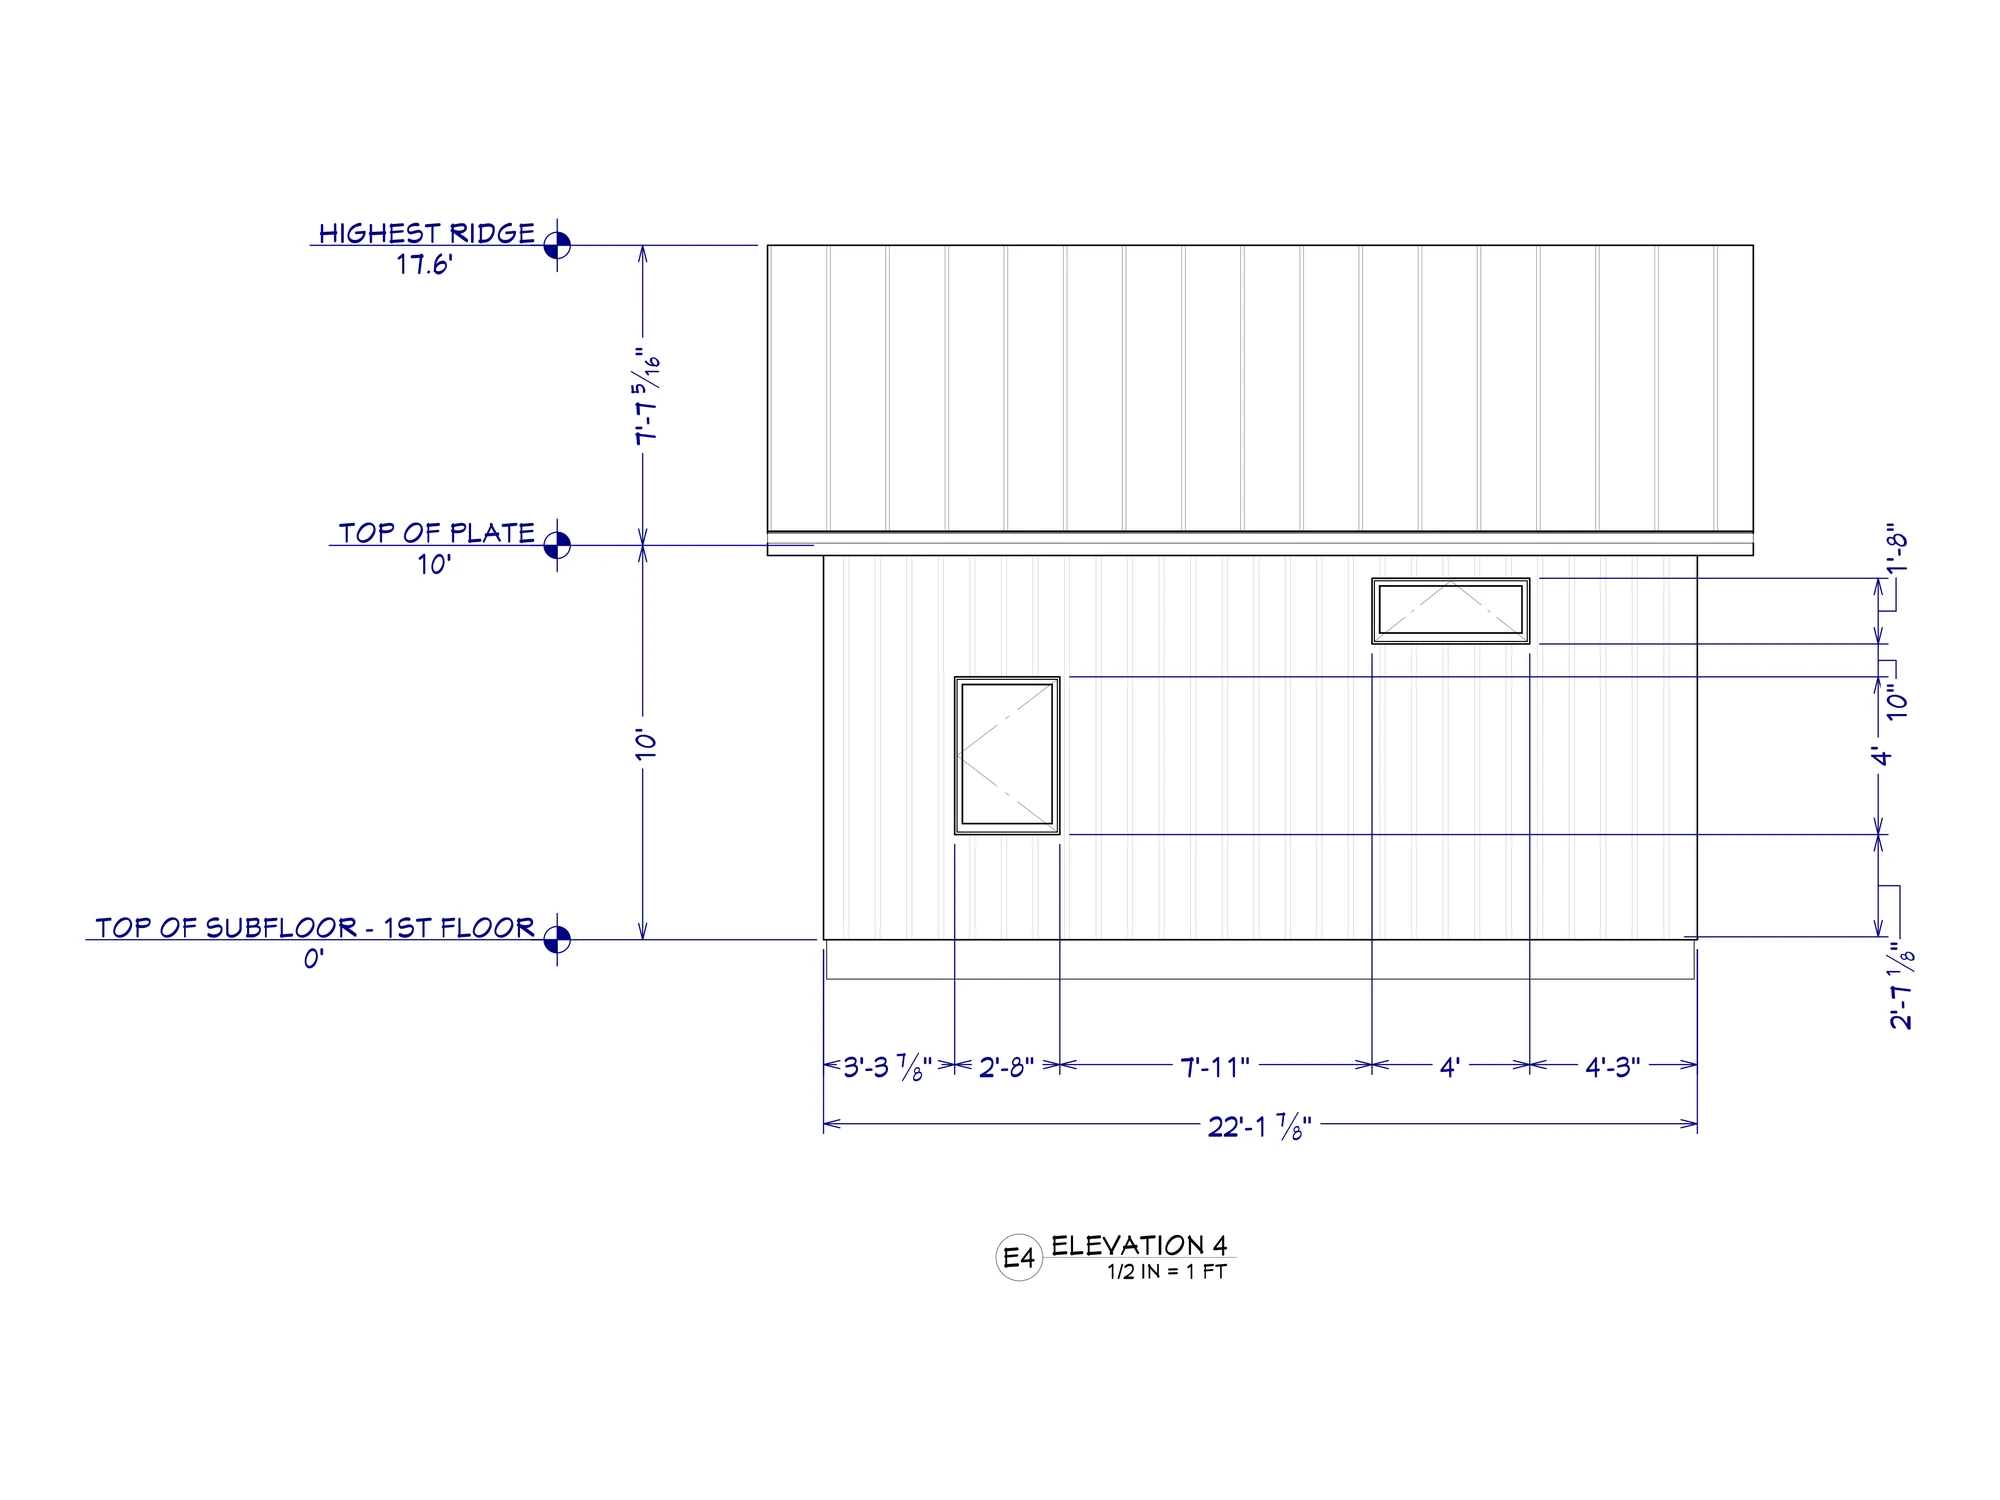
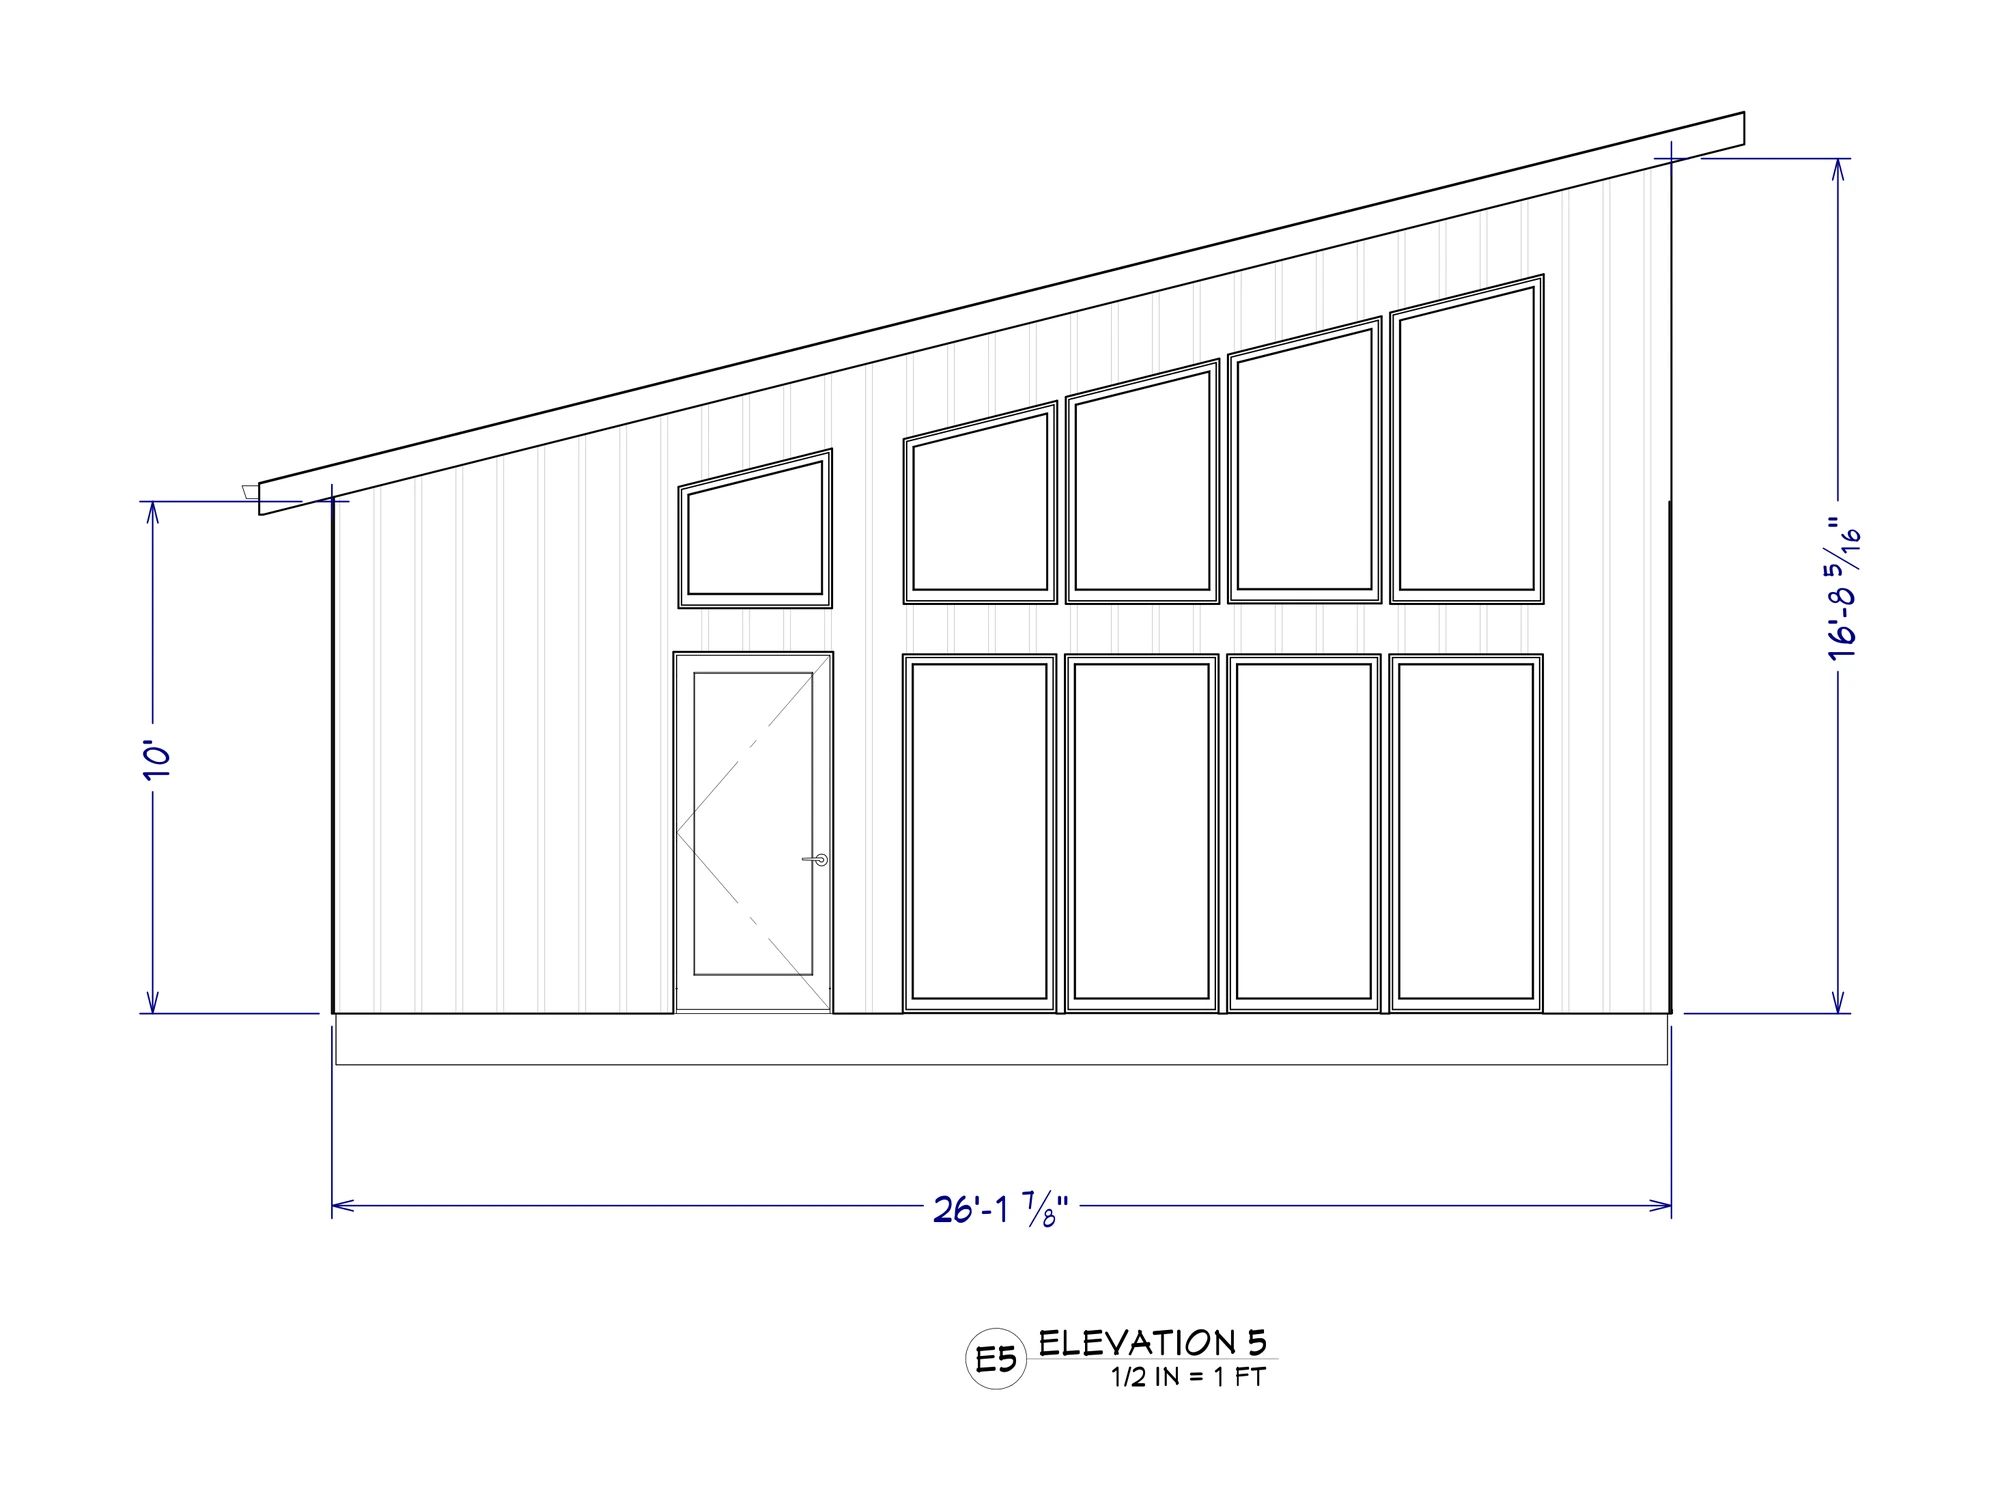
Bedroom walled off the back so mornings work, living area facing the view, and a sleeping loft option that adds two more beds without messing with the footprint. Full kitchen and full bath under one clean roof line.

  • Footprint600 – 750 sq ft
  • Ceiling9 ft · loft option
  • Bedrooms1 (+ loft)
  • Baths1 full
  • Porch100 – 160 sq ft
  • EnvelopeSIPS · EPS core
Ask about layout options
Personalize the Spruce

A curated menu, not a blank slate.

Each category is a short list of preset options that work with the envelope. Faster to decide, cleaner to price, and finished cabins that still feel one-off.

Exterior cladding

4 options
Vertical Cedar

Signature Works finish · weathered natural

Charred Charcoal

Shou-sugi-ban inspired · pre-finished

Forest Stain

Semi-transparent · knot lines showing

Warm Sand

Painted board & batten · low-maintenance

Roofline & loft

3 options
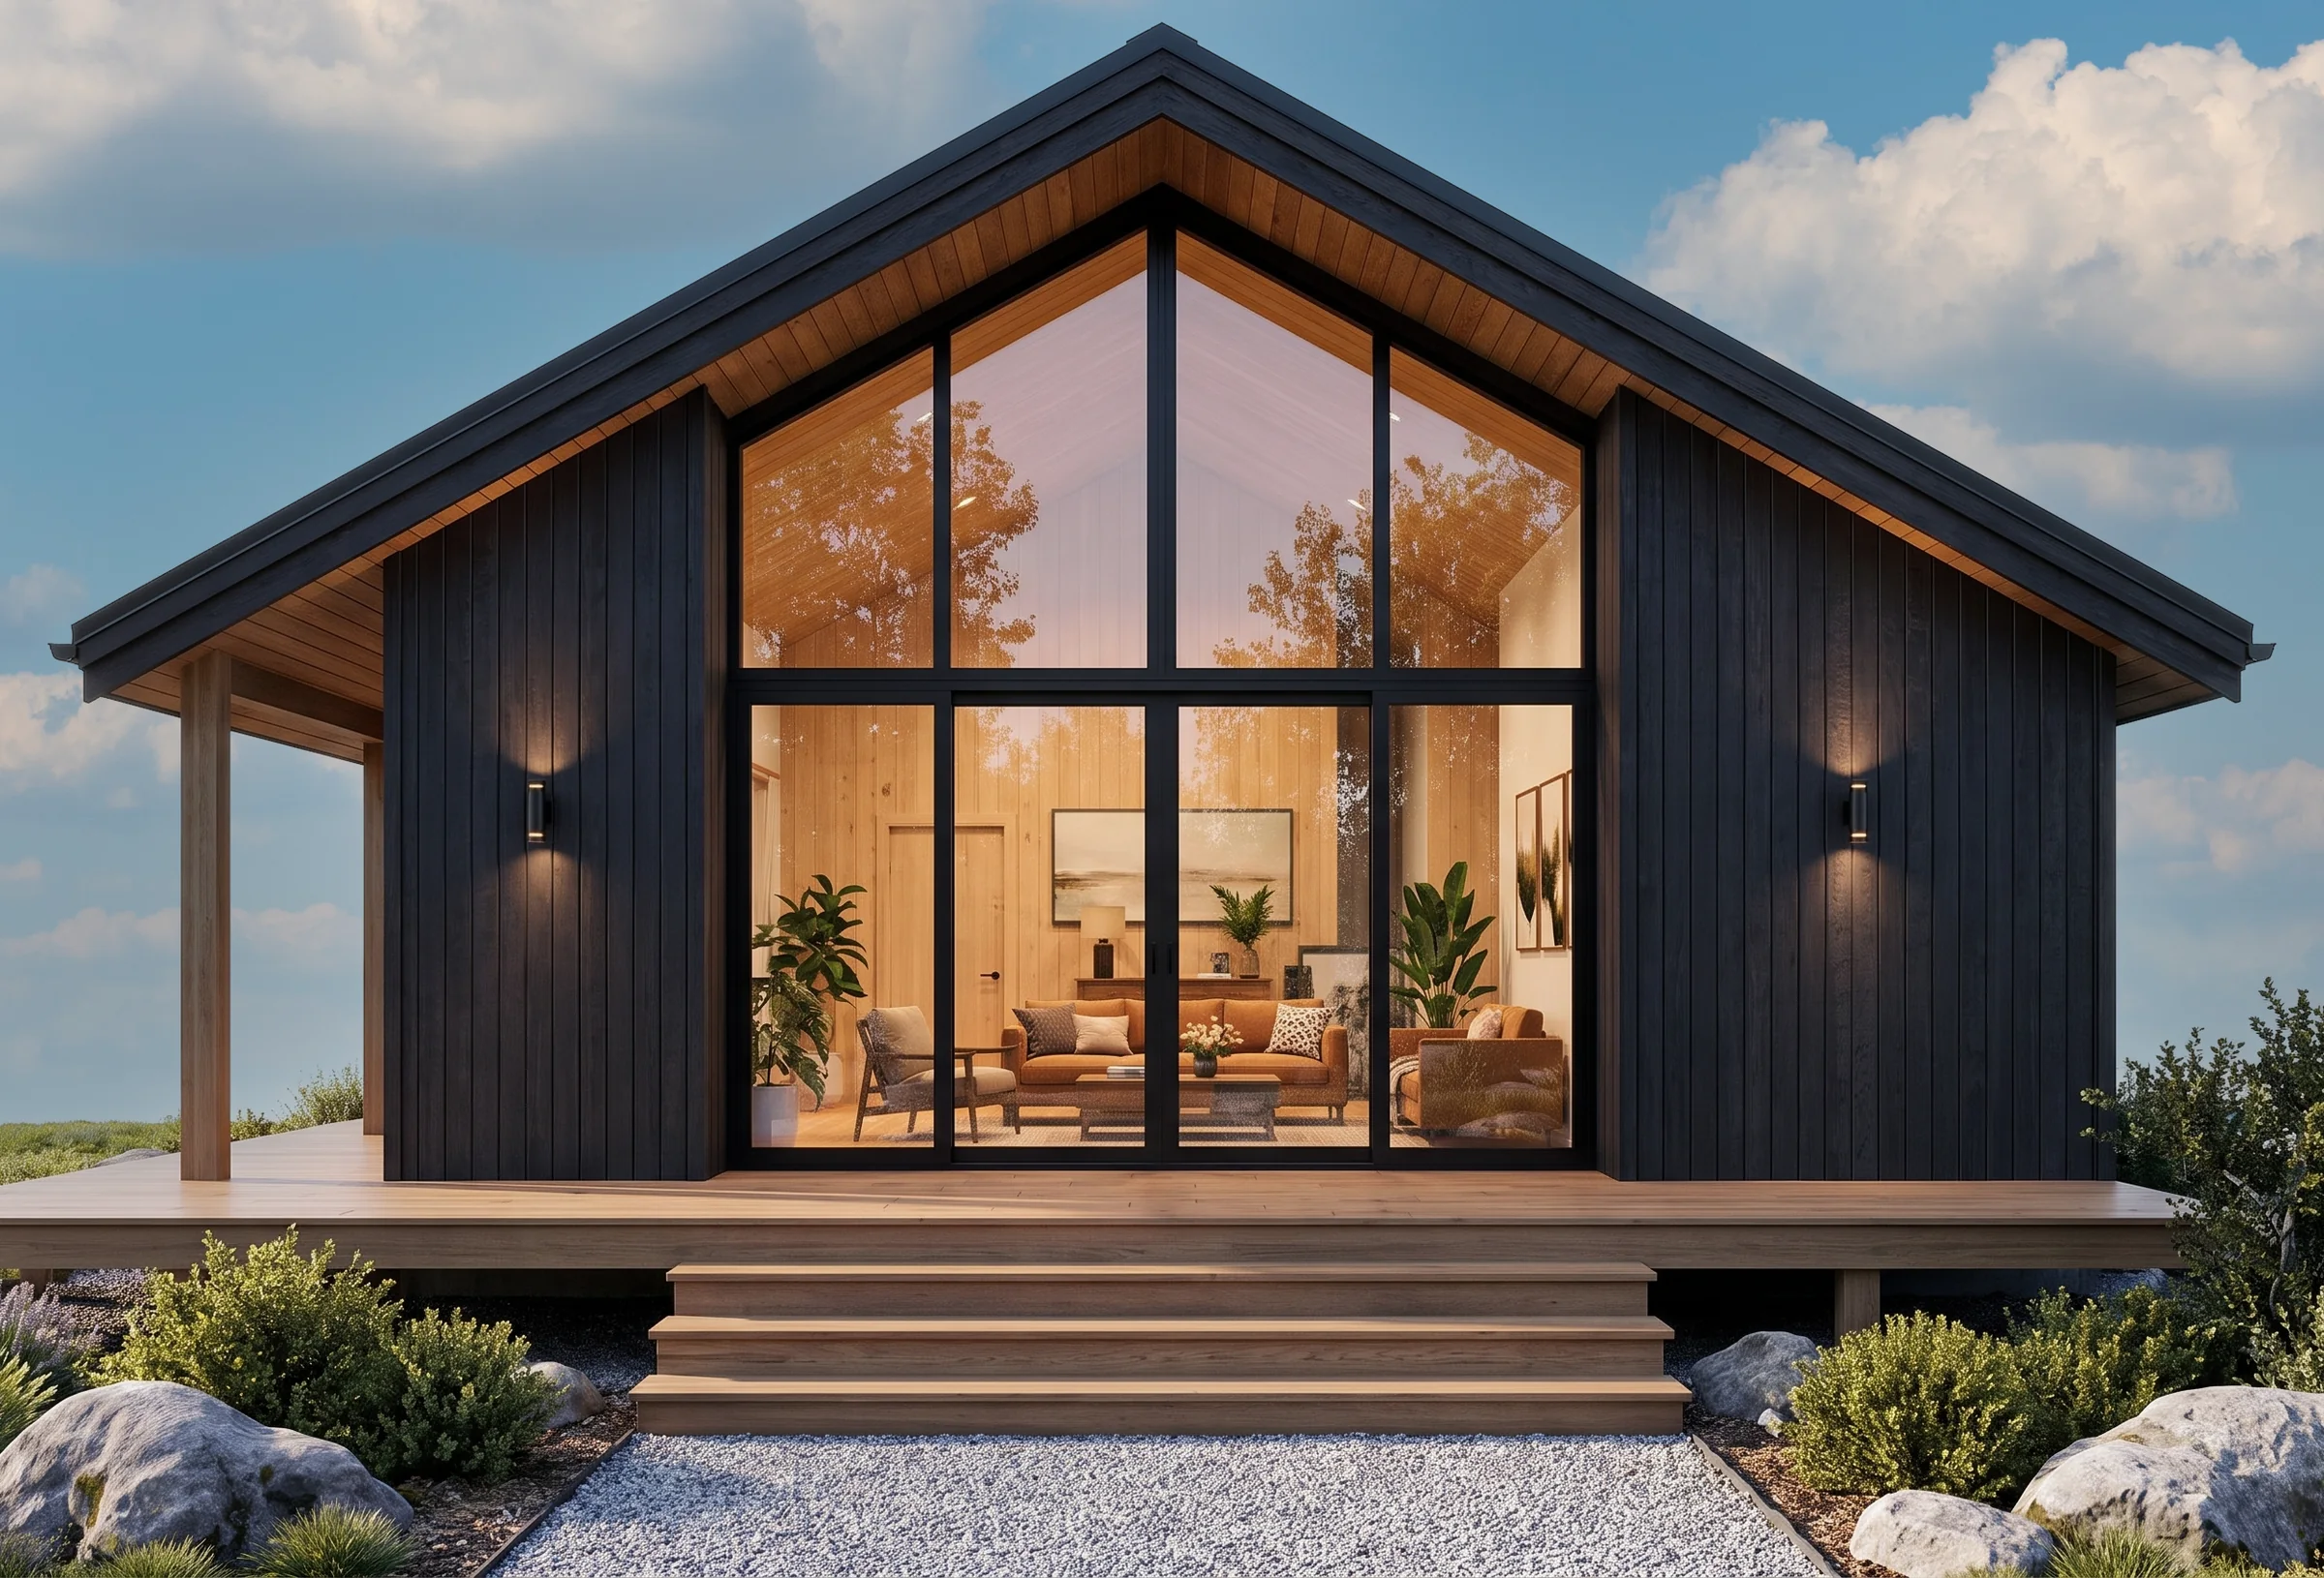
Gable · vaulted

Classic profile · full-height living

Gable · sleeping loft

Two-bed loft over the back half

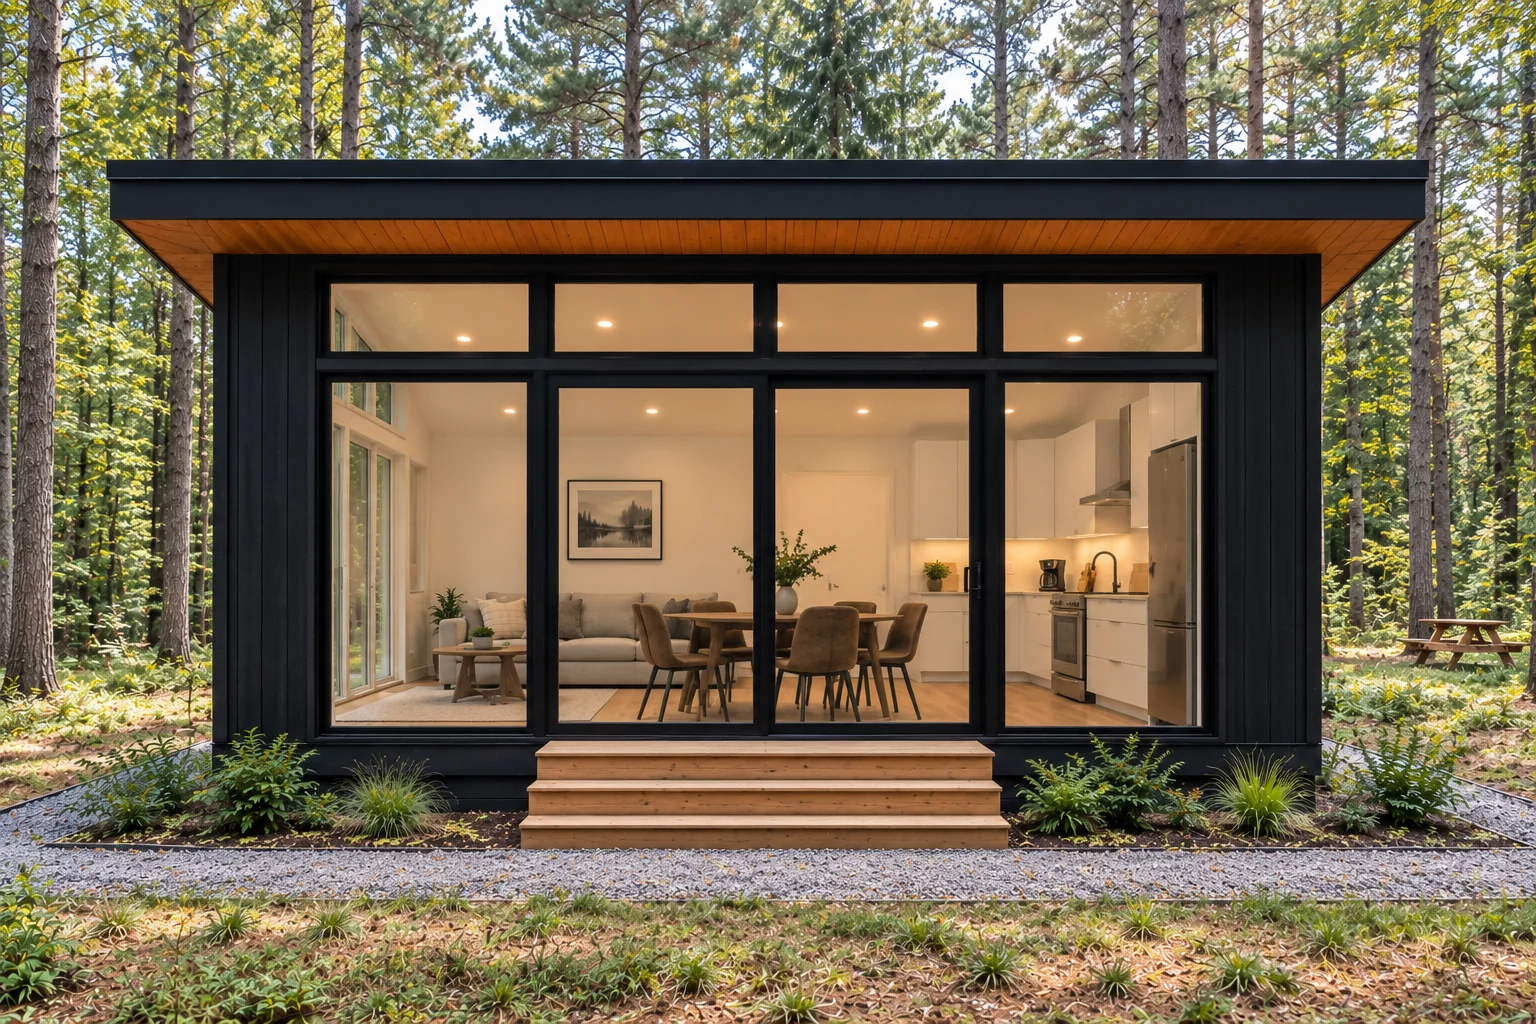
Shed profile

Longer, lower · lake-facing move

Porch

3 options
Front deck · 100 sq ft

Compact entry · cedar decking

Wrap porch · 160 sq ft

Two-side wrap · view corner

Screened room · 140 sq ft

Enclosed shoulder-season use

Interior palette

3 packages
Northshore Light

Pale wood · matte white · cool linen

Cabin Warm

Warm pine · soft ochre · natural stone

Studio Dark

Slate · burnt brass · matte black hardware

Working with a designer already? The personalization palette is a starting point — Works can build outside the menu on a case-by-case basis.

Works Cabin Collection

Model 02 · The Spruce

The Spruce
Spec Guide

2026 · Edition One 600 – 750 sq ft
The Guide

Download the Spruce spec guide.

Floor plan directions, loft option, personalization palette, envelope specs, and a short checklist for site fit. Delivered by email as soon as the guide is finished.

One email with the guide, plus occasional Works updates. Unsubscribe anytime.

In development — reserve your copy
Talk to Works

Start the Spruce conversation.

Tell us about your site, your timeline, and what the The Spruce would do for you. A Works team member follows up within one business day.

  • Straight answers on feasibility for your site
  • Personalization palette walkthrough
  • Realistic schedule and pricing conversation

By submitting you consent to a follow-up from Works Construction. No sales spam, no lists sold.