What SIP panels and a full SIP home actually cost to build in Minnesota, with sourced 2026 ranges, where SIPs save money, and where they add cost.


Cost is usually the first question and the hardest one to answer honestly. Search “how much do SIP panels cost,” and you will find numbers ranging from about six dollars a square foot to thirty, which is not much help when you are trying to budget a home.
The spread is that wide because most of those figures answer the wrong question. This post answers the right one: what it actually costs to build a SIP home in Northern Minnesota, where the panels sit inside the total budget, and where the money comes back to you. Everything below is a range, not a quote, and every figure carries a source. Prices move, so treat these as a way to understand the shape of the decision, current as of September 2026.
When someone asks what SIPs cost per square foot, they are usually picturing the whole house. But a panel price only describes the shell, and the shell is a slice of the total build. Foundation, mechanical systems, interior finishes, site work, and the general contractor’s fee all sit outside the panel number.
So a low panel price can still sit inside an expensive home, and a home built with more expensive panels can cost less to own for the thirty years you live in it. The honest way to think about a SIP home’s cost is in three layers: what the panels cost, where the panel choice pays you back during and after the build, and what the finished home costs all in. We will cover them in that order.
Start with the shell material, because that is the number everyone quotes.
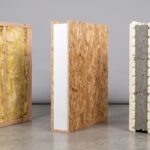
According to current SIP-industry cost guidance published in May 2026 by PGS Consulting, structural insulated panels run roughly $7 to $20 per square foot of panel face, before shipping and installation. Where a project lands in that range depends on panel type, the core thickness your climate zone requires, and how far the panels have to travel. Factory-prefabricated panels, cut to your plans with openings and connections already made, typically fall in the $9 to $14 range. Premier Building Systems, a national SIP manufacturer, places its material pricing at about $10 to $18 per square foot.
A cold climate like ours sits toward the thicker, higher-R end of those ranges, because the panels that make sense here carry more insulation than a panel spec’d for a mild region. That is a real cost, and it is also the reason the home performs.
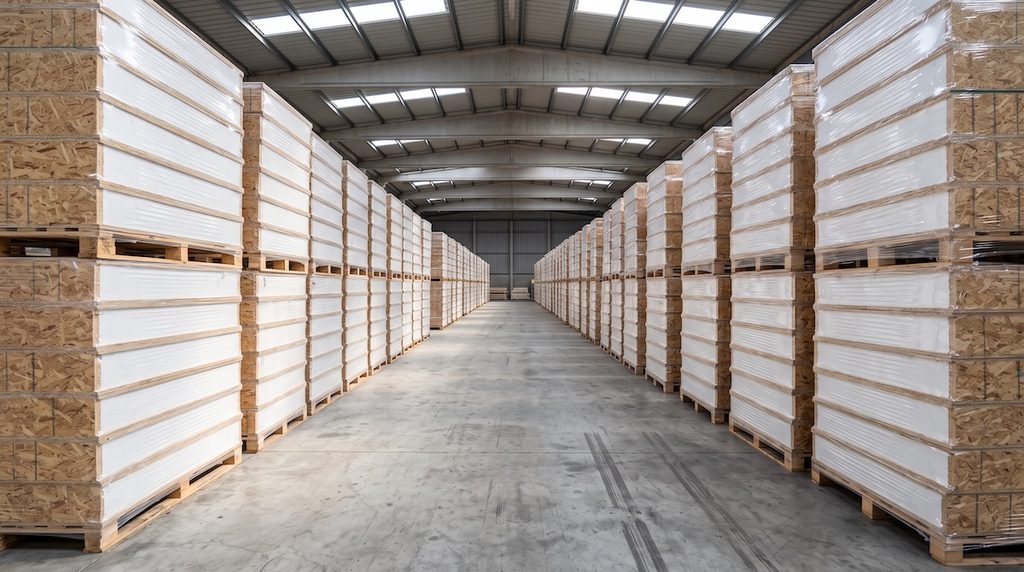
There is no point pretending otherwise: on a material-only basis, SIPs cost more than the lumber and batt insulation they replace. The same SIP-industry guidance puts the premium at roughly 10 to 25 percent more per square foot of wall than stick framing, on materials alone.
That is where a panel-versus-lumber comparison stops, and it is why some builders wave people off SIPs. But stopping there is like comparing two cars on sticker price without looking at the fuel economy. The panel invoice is the beginning of the cost story, not the end. To see the rest, you have to follow the money past the shell. If you want the fuller method-by-method picture, we lay it out in our comparison of SIPs, stick-frame, and ICF.
The panel premium is recovered in four places. None of them show up on the panel invoice, which is exactly why the panel invoice is misleading.
A SIP shell goes up faster and with fewer hands than a framed one. Panels arrive pre-cut and engineered, so a crew raises structure and insulation in a single step instead of framing, then insulating, then sheathing. That means fewer labor hours, and in a region where skilled framing crews aren’t always available, it also means fewer days waiting for a crew to be free.
On the North Shore, speed is worth more than it looks. Every day a structure is open to the weather on a remote lot is a day of risk and a day of crews and equipment on a hard-to-reach site. Getting a shell dried in quickly protects the work and compresses the most expensive part of a remote schedule. That advantage is a core reason SIPs pair so well with our remote building service.
A tighter, better-insulated shell loses less heat, which means the home needs less heating equipment to stay warm. A smaller, right-sized heating system costs less to buy and install than the oversized one a leaky house demands. It is a one-time saving that partly offsets the panel premium at the time of the build, and it is planned during design, alongside decisions like the cold-climate heat pump that heats the home.
This is the largest return and the slowest. A SIP home’s airtight, continuously insulated envelope carries a lower heating load every winter it stands, which shows up on the utility bill month after month for the life of the home. We design every home to defined performance targets rather than hoping for them, which you can read about in our energy efficiency specs. Over a thirty-year ownership, that recurring saving is where a SIP home most clearly earns back its shell premium.
A framed site generates dumpsters of offcuts. A panelized build, engineered in a factory, produces far less job-site waste, trimming disposal costs and cleanup time. It is the smallest of the four returns, but it is real, and it is one more line the panel invoice never shows.
Now the number people actually need: the finished home, all in.
For context, HomeGuide’s 2026 Minnesota data puts a builder-grade home at roughly $230 to $350 per square foot and a custom home at about $350 to $500 or more per square foot, excluding land and site preparation. Those figures cover the whole home, shell through finishes, not just the walls.
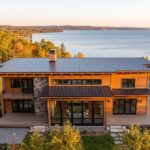
A SIP home is a high-performance custom home, so it sits in the custom band rather than the builder-grade one. The panel premium we described earlier is a modest part of that total, and the returns above work against it over time. What moves the final number far more than the choice of wall system is size, finish level, and site.
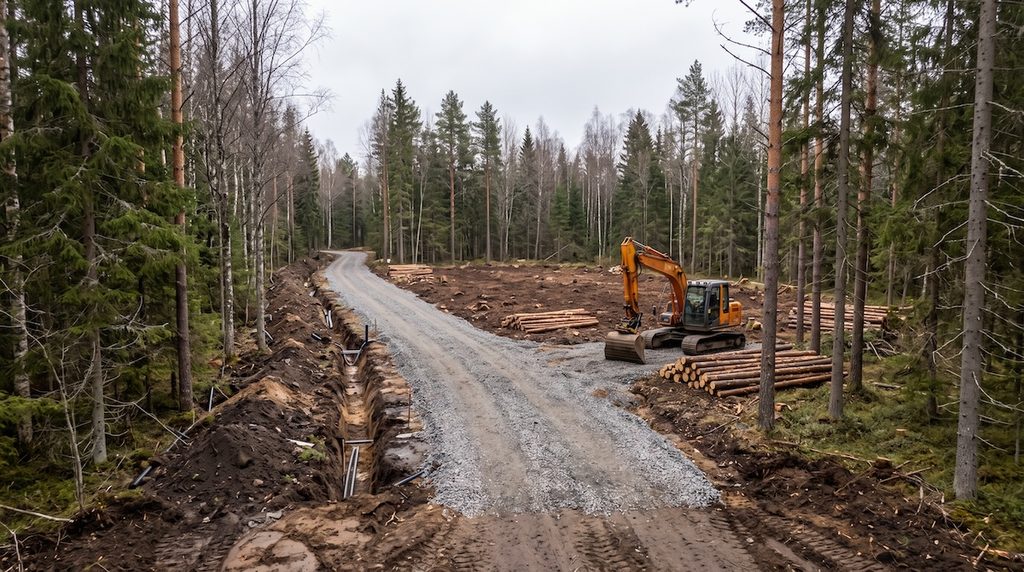
One honest caveat about those baseline figures: most published Minnesota cost data reflects the Twin Cities metro. Building on the North Shore is different. A remote lot can add meaningfully to a budget through access, longer delivery distances, well and septic, a power drop, and a shorter working season. None of that is specific to SIPs; it applies to any home built out here. It is simply part of the honest picture, and it is one more reason we plan site logistics carefully at the start rather than discovering them mid-build.
You will notice we have not printed a price for a Works home, and we will not, because a real number for your project depends on things we cannot know from an article: your site, your size, your finishes, and your plan. A builder who quotes your house before seeing any of that is guessing, and a guess is worth exactly what you pay for it.
Once we’ve walked your site and discussed your goals, we can give you a real range to plan against and explain every driver behind it. You can see the kind of homes those numbers produce across our completed projects.
Our approach to cost is the same as our approach to building: honest, specific, and verified rather than assumed.
We scope the whole home, not just the shell, so you are comparing total cost of ownership rather than a panel invoice. We plan the panel layout and site logistics up front, where we capture the savings. And we tell you plainly where SIPs are worth the premium for your project and where they might not be, because our SIP services exist to build you a better home, not to sell you panels.
Book a Consultation with Works Construction for a real cost range on your North Shore build.
How much do SIP panels cost per square foot?
As of 2026, SIP panels run roughly $7 to $20 per square foot of panel face for materials, before shipping and installation, according to SIP-industry cost guidance. Factory-prefabricated panels typically fall in the $9 to $14 range. Cold-climate homes sit toward the higher end, because the thicker, higher-R panels that suit Minnesota cost more than a thin panel built for a mild region. Remember this is the shell only, not the finished home.
Is a SIP home more expensive than a conventional home?
On the shell alone, yes, modestly: SIP materials typically run about 10 to 25 percent more per square foot of wall than stick framing. But that premium is partly recovered during the build through lower labor, a smaller heating system, and less waste, and it is recovered further over time through lower energy bills. Over the life of the home, not just on the framing invoice, the gap narrows considerably.
How much does it cost to build a house in Minnesota in 2026?
According to HomeGuide’s 2026 data, a builder-grade home in Minnesota runs roughly $230 to $350 per square foot, and a custom home about $350 to $500 or more per square foot, both excluding land and site preparation. A high-performance SIP home sits in the custom range. Building on a remote North Shore site can add to those figures through access, site work, and delivery, regardless of the wall system used.
Do SIP homes actually save money in the long run?
Generally, yes, though how much depends on your energy prices and how long you stay. The savings come from a lower heating load every winter, a smaller heating system installed up front, faster construction, and reduced waste. The larger the temperature difference a home has to hold, which describes Minnesota well, the more an airtight, well-insulated SIP envelope returns over time.
The Works Construction Editorial Team consists of builders and consultants who design and build high-performance SIP homes for Minnesota’s North Shore and the Minnesota metro area. We build Above Code as a matter of practice and verify performance rather than asserting it. Learn more about our team.