Structural Insulated Panels explained by a Minnesota SIP builder: what SIPs are, how they work, and why they suit cold-climate North Woods homes.


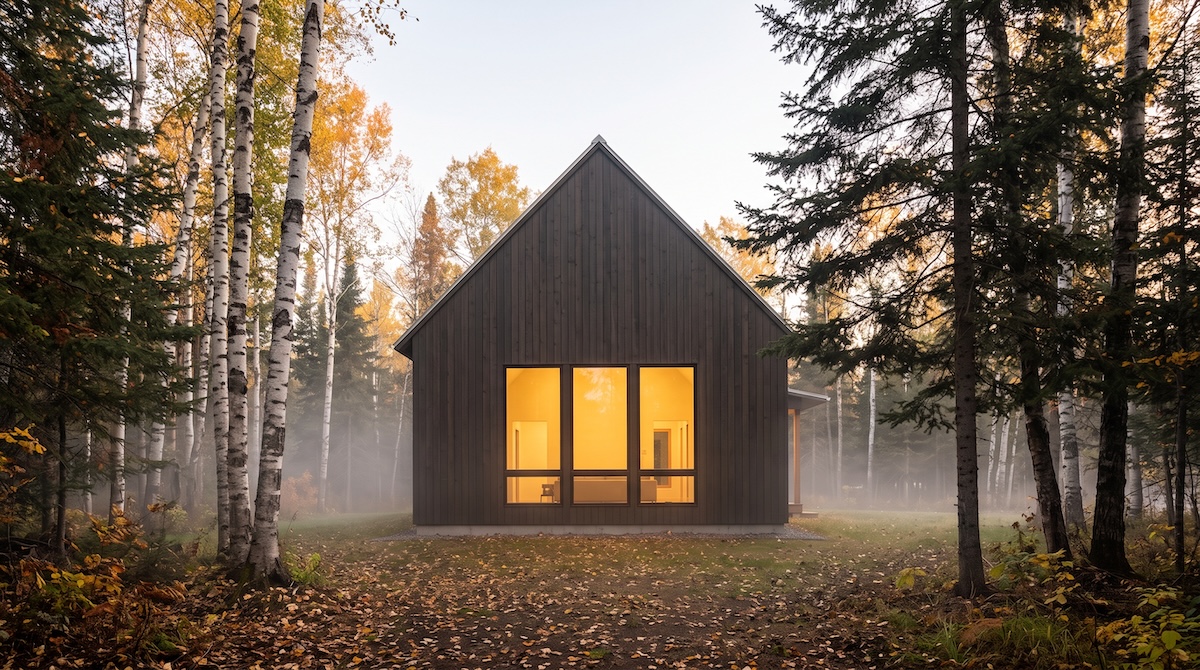
If you have started looking into building a high-performance home in Northern Minnesota, you have probably run into the term SIP more than once. It shows up in energy discussions, in cold-climate building circles, and increasingly on the plans of homes that stay warm through a Cook County winter without punishing their owners on heating bills. But the term itself is rarely explained plainly.
This post fixes that. No sales pitch, just a clear account of what a structural insulated panel is, how the system works, and why it has become the foundation of how we build.
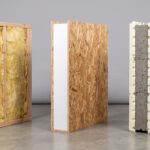
A structural insulated panel, or SIP, is a single building component that does the work of several. In a conventional wall, framing, insulation, and sheathing are three separate materials installed in three separate steps. A SIP combines all three into one engineered panel, manufactured in a factory to precise dimensions and delivered to your site ready to raise.
The result is a wall, roof, or floor that goes up faster, insulates more consistently, and seals more tightly than the stick-frame equivalent. That is the short version. The detail is worth understanding, because it explains why SIP homes perform the way they do.
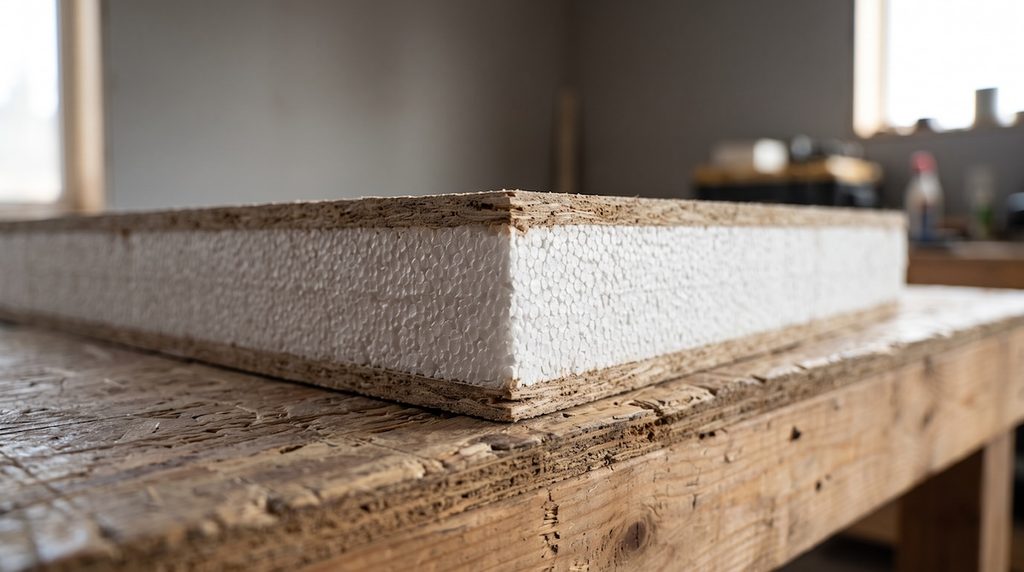
Every SIP is a sandwich. Two structural facings are bonded to a thick core of rigid foam insulation, and the bond between them is what gives the panel its strength.
Panel thickness determines insulating value. A thicker core means a higher R-value, and because the insulation is continuous rather than packed between studs, the panel delivers near-rated performance across its entire surface.
SIPs matter most when you compare them to what they replace. A framed wall relies on lumber studs, batt or blown insulation stuffed into the cavities between them, and a separate sheathing layer nailed to the outside. Each stud is also a small thermal weak point, because wood conducts more heat than the insulation around it. Multiply that across a whole house, and those weak points add up.
A SIP has none of that. No repeating studs run through the wall, so there is no repeating path for heat to escape. The panel is structure, insulation, and sheathing at once, engineered as a system rather than assembled from parts on a cold, windy job site. This same continuity logic drives our approach to the building envelope, applied at the panel level.
Plenty of building methods work fine in a mild climate. Northern Minnesota is not mild. A home here has to hold heat through months of deep cold, resist the moisture problems that cold-climate building invites, and ideally do it without a heating system that runs constantly. This is exactly the environment SIPs are built for.
Two numbers decide how a cold-climate home actually performs: how well it resists heat flow, and how little air leaks through it.
On the first, SIPs perform strongly because the insulation is continuous. There are no framing bridges and no cavities to fill imperfectly, so the whole panel works, not just the spaces between studs.
Second, SIPs have a structural advantage in airtightness. Air leakage is the largest uncontrolled heat loss in most homes, and it happens through the countless small gaps in a framed, site-built assembly. A SIP shell has far fewer joints, and the joints it does have are sealed deliberately during assembly. A well-built SIP home is measurably tighter than a comparable stick-frame one, which means less heat escaping, fewer drafts, and a smaller heating load. You can see how this connects to our energy performance standards, the targets we design every home to meet.
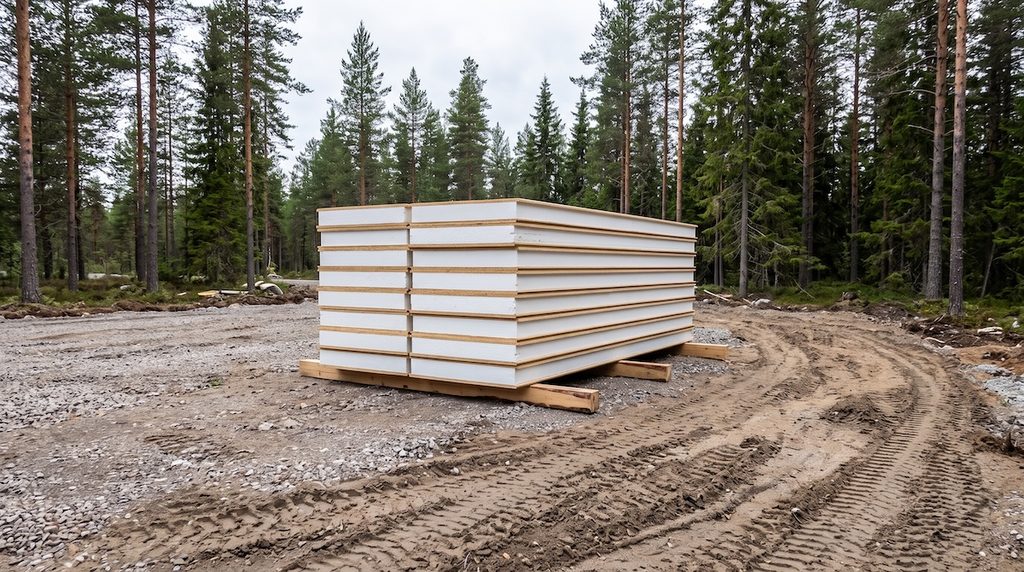
A practical advantage matters enormously on the North Shore, where sites are often remote and the building season is short. Because panels arrive pre-cut and engineered, a SIP shell can be raised and dried remarkably quickly, often in days rather than weeks.
On a remote lot, every day the structure is open to the weather is a day of risk. Closing a building quickly protects the work and shortens the window when crews and equipment have to be on a hard-to-reach site. That is one reason SIPs pair so well with our remote building service.
A SIP is a system, and a system only performs if it is designed and detailed correctly. Our process reflects that.
We design the panel layout before ordering anything. We plan panel sizes, openings, and connections on paper during pre-construction, so the panels that arrive on site fit the home exactly. This is where the system’s efficiency is either captured or lost.
We treat the seams as the priority. The strength of a SIP shell is its continuity, and the one place that continuity can be broken is at the panel joints. Sealing those joints correctly is the single most important part of building with panels, and it is where careful work separates a SIP home that performs from one that disappoints.
We keep the whole assembly consistent. Walls, roof, and, where appropriate, the floor are designed to work together as one continuous, airtight envelope, tied into the mechanical systems and ventilation the home needs to stay healthy. SIPs form the shell of what we build across our custom high-performance homes and specialized SIP services.
We verify, we do not assume. A tight house is only as good as the proof of it. We confirm performance rather than asserting it, so you know the envelope you paid for is the envelope you got.
Put the pieces together, and you get a home that behaves differently from a conventional build.
You can see how these homes come together across our completed projects.
If you are planning a build in Northern Minnesota and comfort, efficiency, and durability matter to you, SIPs are worth a serious look. They are not the only way to build a good home, and they are not the right answer for every situation. But for a cold-climate house that has to hold heat, resist moisture, and stay comfortable without a heating system that never rests, they are one of the strongest systems available.
The best time to decide is early, while the design is still on paper and the panel layout can be planned into the home from the start.
Book a Consultation with Works Construction to talk through whether a SIP home fits your site and your goals.
What are SIP panels made of?
A SIP is made of three parts bonded into one component: two structural skins, usually oriented strand board (OSB), laminated to a solid core of rigid foam insulation, most often expanded polystyrene (EPS). The skins carry structural load, and the core insulates, so a single panel does the job of framing, insulation, and sheathing at once.
Are SIP homes more energy efficient than stick-frame homes?
Generally, yes. SIPs insulate continuously, with no framing to create the thermal weak points found in a stud wall, and a SIP shell is typically much more airtight than a site-built frame. Since air leakage is the largest source of uncontrolled heat loss in most homes, that tightness translates directly into a lower heating load in a cold climate like Minnesota’s.
How long does it take to build a SIP home?
The shell goes up quickly. Because panels are pre-cut and engineered in the factory, a SIP structure can often be raised and dried within days rather than weeks. The finishing work that follows runs on a normal schedule, but getting closed in fast is a real advantage on remote or weather-exposed North Shore sites.
Do SIP panels have problems with moisture or rot?
Only if they are detailed poorly; the critical point in any SIP assembly is the panel seams, and a seam that is not sealed correctly can let moist air reach the panel skin. Built and sealed properly, a SIP shell is a durable, long-lasting assembly. This is entirely a question of careful workmanship, which is why we treat seam detailing as non-negotiable.
The Works Construction Editorial Team consists of builders and consultants who design and build high-performance SIP homes for Minnesota’s North Shore and the Minnesota metro area. We build Above Code as a matter of practice and verify performance rather than asserting it. Learn more about our team.