
BUILD WITH STRUCTURAL INSULATED PANELS

2070351333174646067

What Are Structural Insulated Panels (SIPs)?

Structural Insulated Panels commonly called SIPs are a modern high performance building system used to construct walls roofs and floors. A SIP is essentially a rigid sandwich two layers of structural facing bonded to a continuous insulating core. The result is a single panel that is structurally strong extremely well insulated and remarkably airtight all in one component.

SIPs are manufactured in a factory to precise specifications and delivered to your job site ready to assemble. Unlike traditional stick framing which requires hundreds of individual studs headers sheathing and insulation batts to be cut nailed and coordinated on site SIP construction dramatically reduces build complexity and construction time while delivering a far superior finished product.

We specialize in SIP construction and are a certified EPS SIP dealer supplying and building with the highest quality expanded polystyrene core panels available. Whether you are planning a custom home a cabin an addition or a commercial structure SIPs offer advantages that traditional framing simply cannot match.

How SIPs Work The Science Behind the Panel

Every SIP consists of three layers fused together under pressure

Structural facings OSB

The outer layers are typically made from oriented strand board OSB a structural wood panel engineered for strength and rigidity. The OSB acts as the structural skeleton handling compressive racking and bending loads.

Insulating core EPS or other foam

Between the two OSB facings sits the insulating core in our panels this is expanded polystyrene EPS. The core is bonded under pressure using a structural adhesive creating a rigid composite that behaves like an I beam the facings resist tension and compression while the core resists shear.

This composite action is what makes SIPs so strong. A SIP wall can carry far greater structural loads than a conventional stud wall of the same thickness. The continuous insulation also eliminates the thermal bridging that plagues traditional framing where heat flows readily through wood studs and degrades real world energy performance.

Why EPS The Advantages of Expanded Polystyrene Cores

Cores

Not all SIP cores are the same. SIPs can be manufactured with polyurethane (PUR/PIR) or expanded polystyrene (EPS) cores. As a dedicated EPS SIP dealer, we supply and recommend EPS-core panels for most residential and light commercial applications. 

What Is EPS Foam?

Expanded polystyrene (EPS) is a lightweight, rigid foam made from polystyrene beads that are expanded with steam and then molded under pressure. You likely recognize it as the white foam used in coffee cups and product packaging — but structural-grade EPS is a far denser, engineered product designed specifically for building applications. EPS has been used in construction for over 50 years and has an exceptional long-term performance record.

5444_Co_Road_35_043

Key Advantages of EPS Core SIPs

Dimensional stability

EPS does not shrink swell or off gas over time. Unlike polyurethane foams which can experience slight dimensional changes as they cure and age EPS maintains its thickness and bond integrity for the life of the building. This is critical for long term panel performance and structural integrity.

Moisture resistance

EPS does not absorb water and will not degrade when exposed to moisture unlike batt insulation which loses R value when wet. EPS panels that get wet during construction dry out without losing insulating capacity.

Breathability and drying potential

EPS is slightly vapor permeable which allows wall assemblies to dry to the interior in the event of an incidental moisture intrusion. This gives EPS core SIP walls better long term durability than closed cell polyurethane assemblies in many climates.

Environmental profile

EPS contains no HFCs hydrofluorocarbons the powerful greenhouse gases used as blowing agents in many polyurethane and XPS foams. EPS is blown with steam water giving it a significantly lower global warming potential. EPS is also 100 percent recyclable.

Cost effectiveness

EPS core SIPs deliver excellent thermal performance at a lower material cost per R value than polyurethane alternatives making them the preferred choice for cost conscious builders who do not want to sacrifice quality.

Consistent R value

EPS achieves its labeled R value at installation and holds it. Polyurethane foams are often rated at their initial R value which can decline slightly over time as blowing agents escape. EPS has no such drift.

Vermin resistance

Structural-grade EPS used in SIPs is dense enough to resist insect and rodent penetration when panels are properly detailed and finished.

ChatGPT-Image-Apr-15-2026-05_08_39-PM

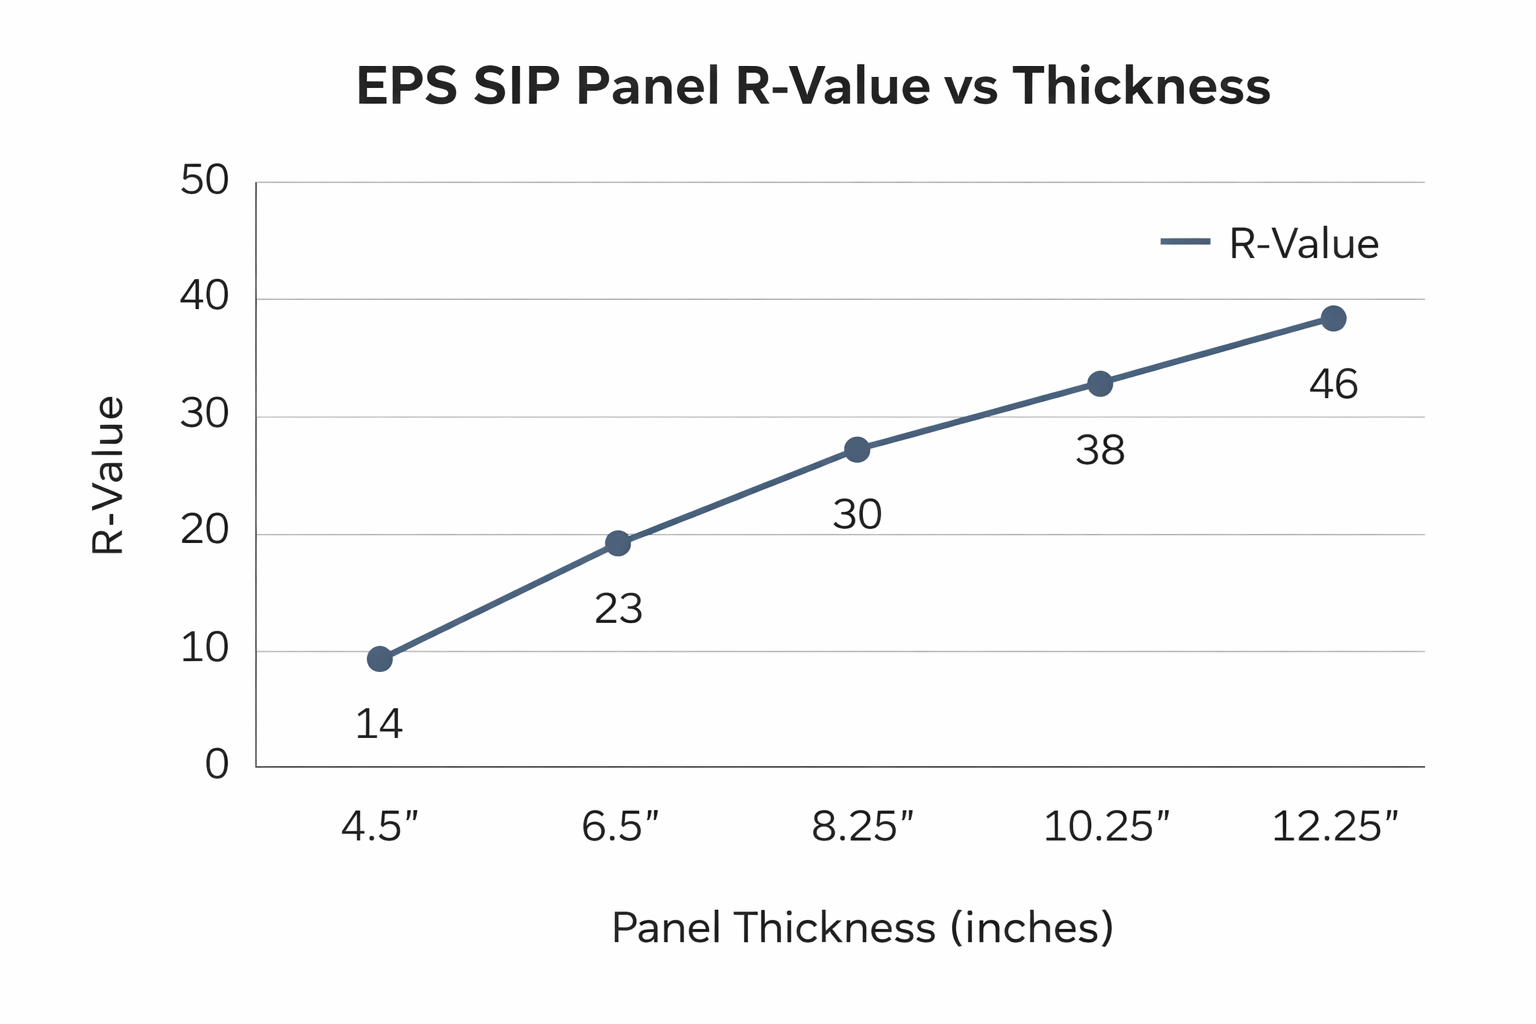
EPS SIP R-Value Reference Chart

The thermal resistance (R-value) of an EPS SIP panel increases with panel thickness. The following chart shows typical R-values for common panel sizes. Note that because EPS insulation is continuous — with no wood studs creating thermal bridges — the whole-wall R-value of a SIP is very close to the center-of-cavity R-value, which is not the case with stud-framed walls.

Note: R-values shown are approximate and represent the EPS core contribution. Final whole-wall R-value will include minor adjustments for OSB facing layers and spline connections. Actual panel availability may vary — contact us for current stock and custom sizing.

What Is High-Performance & Passive SIPs vs. Stick Frame: Side-by-Side Comparison

The table below summarizes the key differences between SIP construction and conventional stick framing across the metrics that matter most to homeowners and builders.

Feature SIP Construction Traditional Stick Frame
Energy Efficiency R-24 to R-50+ continuous insulation R-13 to R-21, with thermal bridging
Air Tightness Extremely tight, 0.5–1.5 ACH50 typical Leaky — requires extra air sealing
Build Speed 50–70% faster framing & sheathing Standard framing timeline
Structural Strength Monolithic — acts as a structural diaphragm Relies on separate sheathing & framing
Material Waste Low — panels cut to spec in factory Higher — job-site cutting & offcuts
Interior Noise Excellent sound dampening Moderate
Design Flexibility Open spans, no load-bearing interior walls Limited by stud spacing
Long-Term Durability Minimal settling, no wood shrinkage Wood can shrink, warp, or settle

The SIP Building Process: What to Expect

Building with SIPs follows a clear, efficient process from design to installation. Here is what the journey typically looks like when you build with us:

1. Design and Panel Layout

Your architectural plans are reviewed and adapted for SIP construction. Panel layout drawings are produced that show exactly how each panel will be cut, positioned, and connected. This step ensures that all structural requirements are met, openings are properly framed, and electrical chases are planned within the panels.

2. Panel Manufacturing and Delivery

As your EPS SIP dealer, we source your panels from a manufacturing partner that produces panels to your exact specifications. Panels are cut with precision CNC equipment and arrive on-site clearly labeled and organized for installation sequence. Lead time is typically two to four weeks from final panel drawings

3. Foundation and Sill Plate

SIPs are installed on a conventional foundation slab, crawl space, or full basement with a pressure treated sill plate. The sill plate is carefully leveled and anchored, as the precision of the panel installation depends on a flat, square starting point.

4. Panel Erection

Wall panels are lifted into position and connected using structural splines either lumber splines or SIP splines inserted into routed channels at panel edges. All joints are sealed with SIP specific tape and sealant to maintain the airtight envelope. An experienced SIP crew can erect the wall system for a typical home in one to two days.

5. Roof Panels

SIP roof panels are installed on top of the wall system, spanning from ridge to eave with no attic insulation required. Roof panels provide the same continuous insulation and airtightness as the wall panels, and create a conditioned attic space that dramatically
improves whole-building energy performance.

6. Electrical and Mechanical Rough-In

Electrical wiring is routed through pre cut chases within the panels and through top and bottom plates. Because SIPs do not have hollow stud cavities, electrical planning must be done carefully at the design stage. Mechanical systems HVAC plumbing and ventilation are designed to complement the tight envelope.

7. Finishing

SIP homes are finished like any other home, drywall on the interior, siding or cladding on the exterior. The flat, dimensionally stable surface of a SIP wall is actually easier to finish than conventional framing, which can bow or twist as green lumber dries.

Got a question?

Frequently Asked Questions

Why Build Your SIP Home with Us?

As both a SIP home builder and a licensed EPS SIP dealer, we offer something most contractors cannot: end-to-end expertise in SIP construction from panel supply through finished home. We have deep knowledge of SIP detailing, installation best practices, and the common pitfalls that inexperienced crews encounter. When you build with us, you get:

Dealer-direct panel pricing

As an EPS SIP dealer, we source panels at competitive pricing and pass that value along to our clients.

Experienced SIP crews

Our installation teams are trained specifically in SIP construction — not stick framers learning on the fly.

Full-service building

We manage the entire process from panel layout design through finished construction, so nothing falls through the cracks between supply and installation.

Local knowledge

We build in this climate. We understand the thermal, moisture, and structural demands of building in northern Minnesota and detail our panels accordingly.

Panel supply for owner-builders and contractors

If you are managing your own build or working with another contractor, we can supply EPS SIP panels to your project. Contact us for dealer pricing and lead times.